Custom Island with Ample Work Space
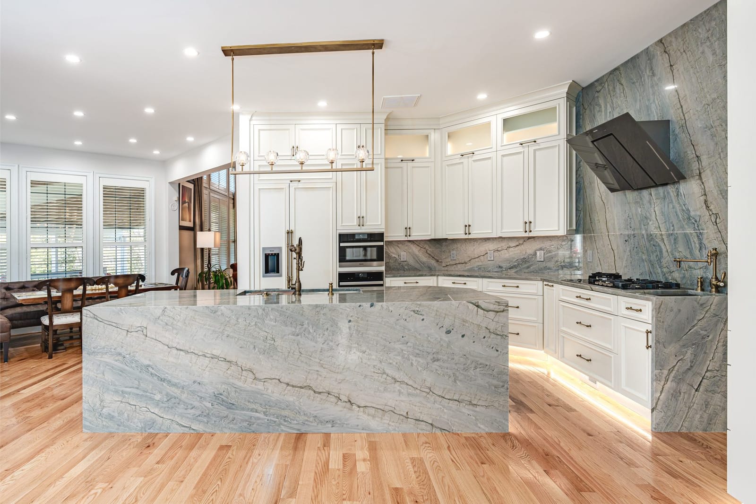
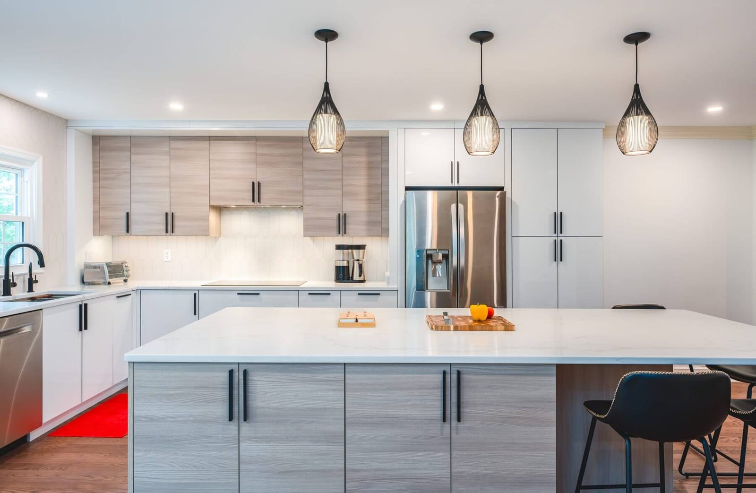
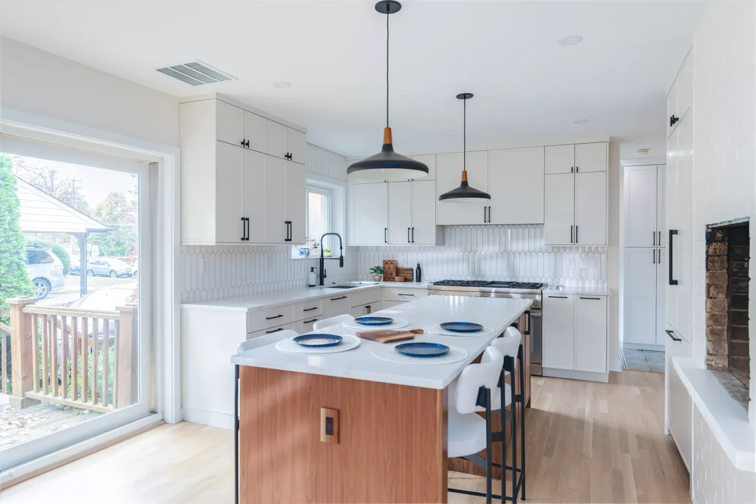
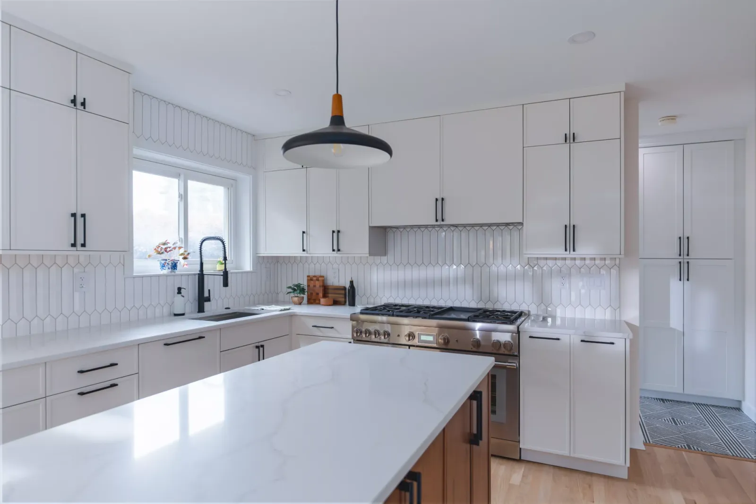
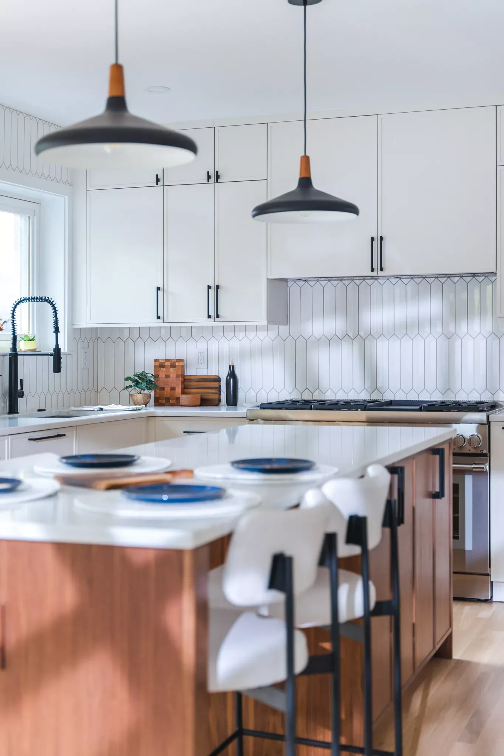
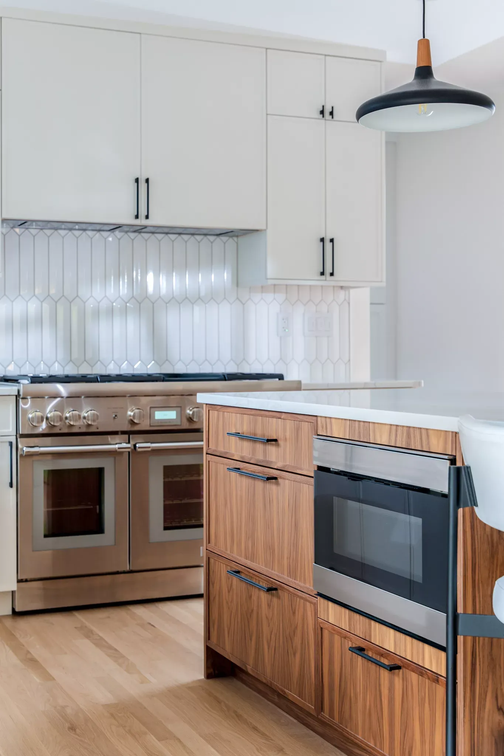
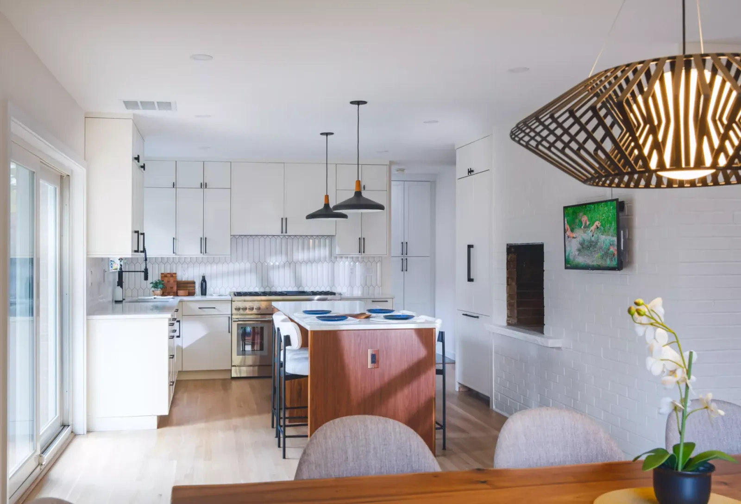
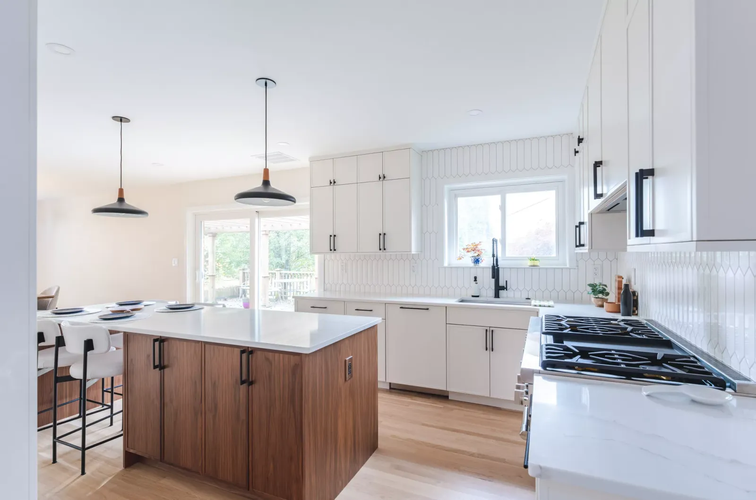
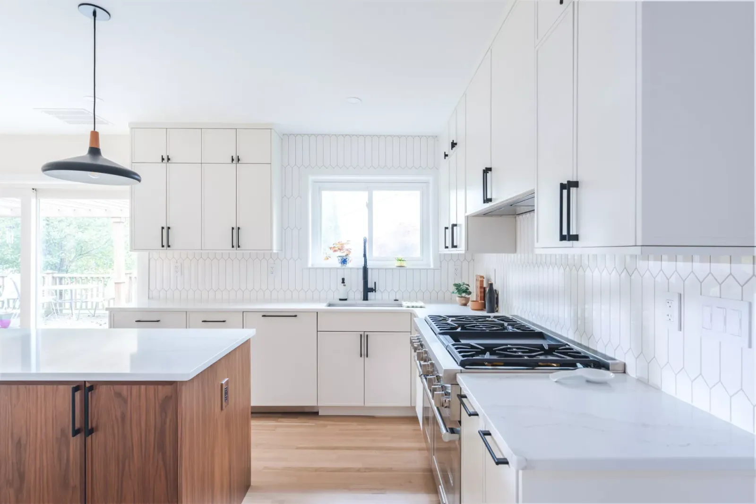
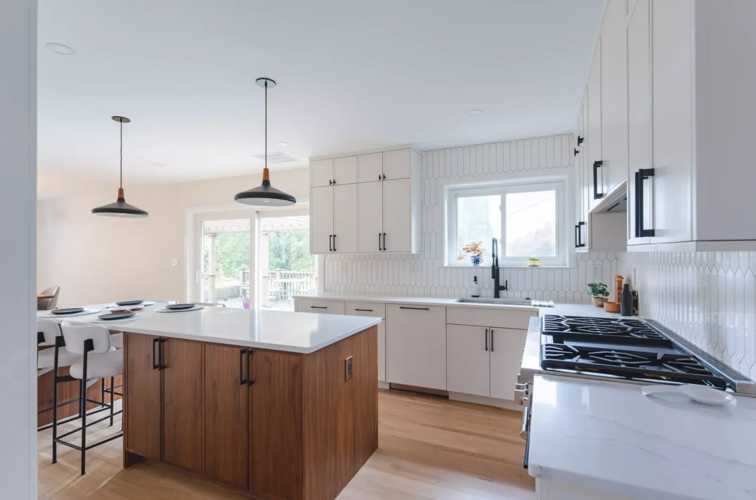
The island Kelly always wanted. This substantial piece anchors the space, providing prep area, storage, and a gathering spot for family and guests.

Portfolio / Project
A dated 90s kitchen transformed into a sleek space matching the home’s mid-century style.
McLean, VA · Design-Build Kitchen Renovation
Begin a conversation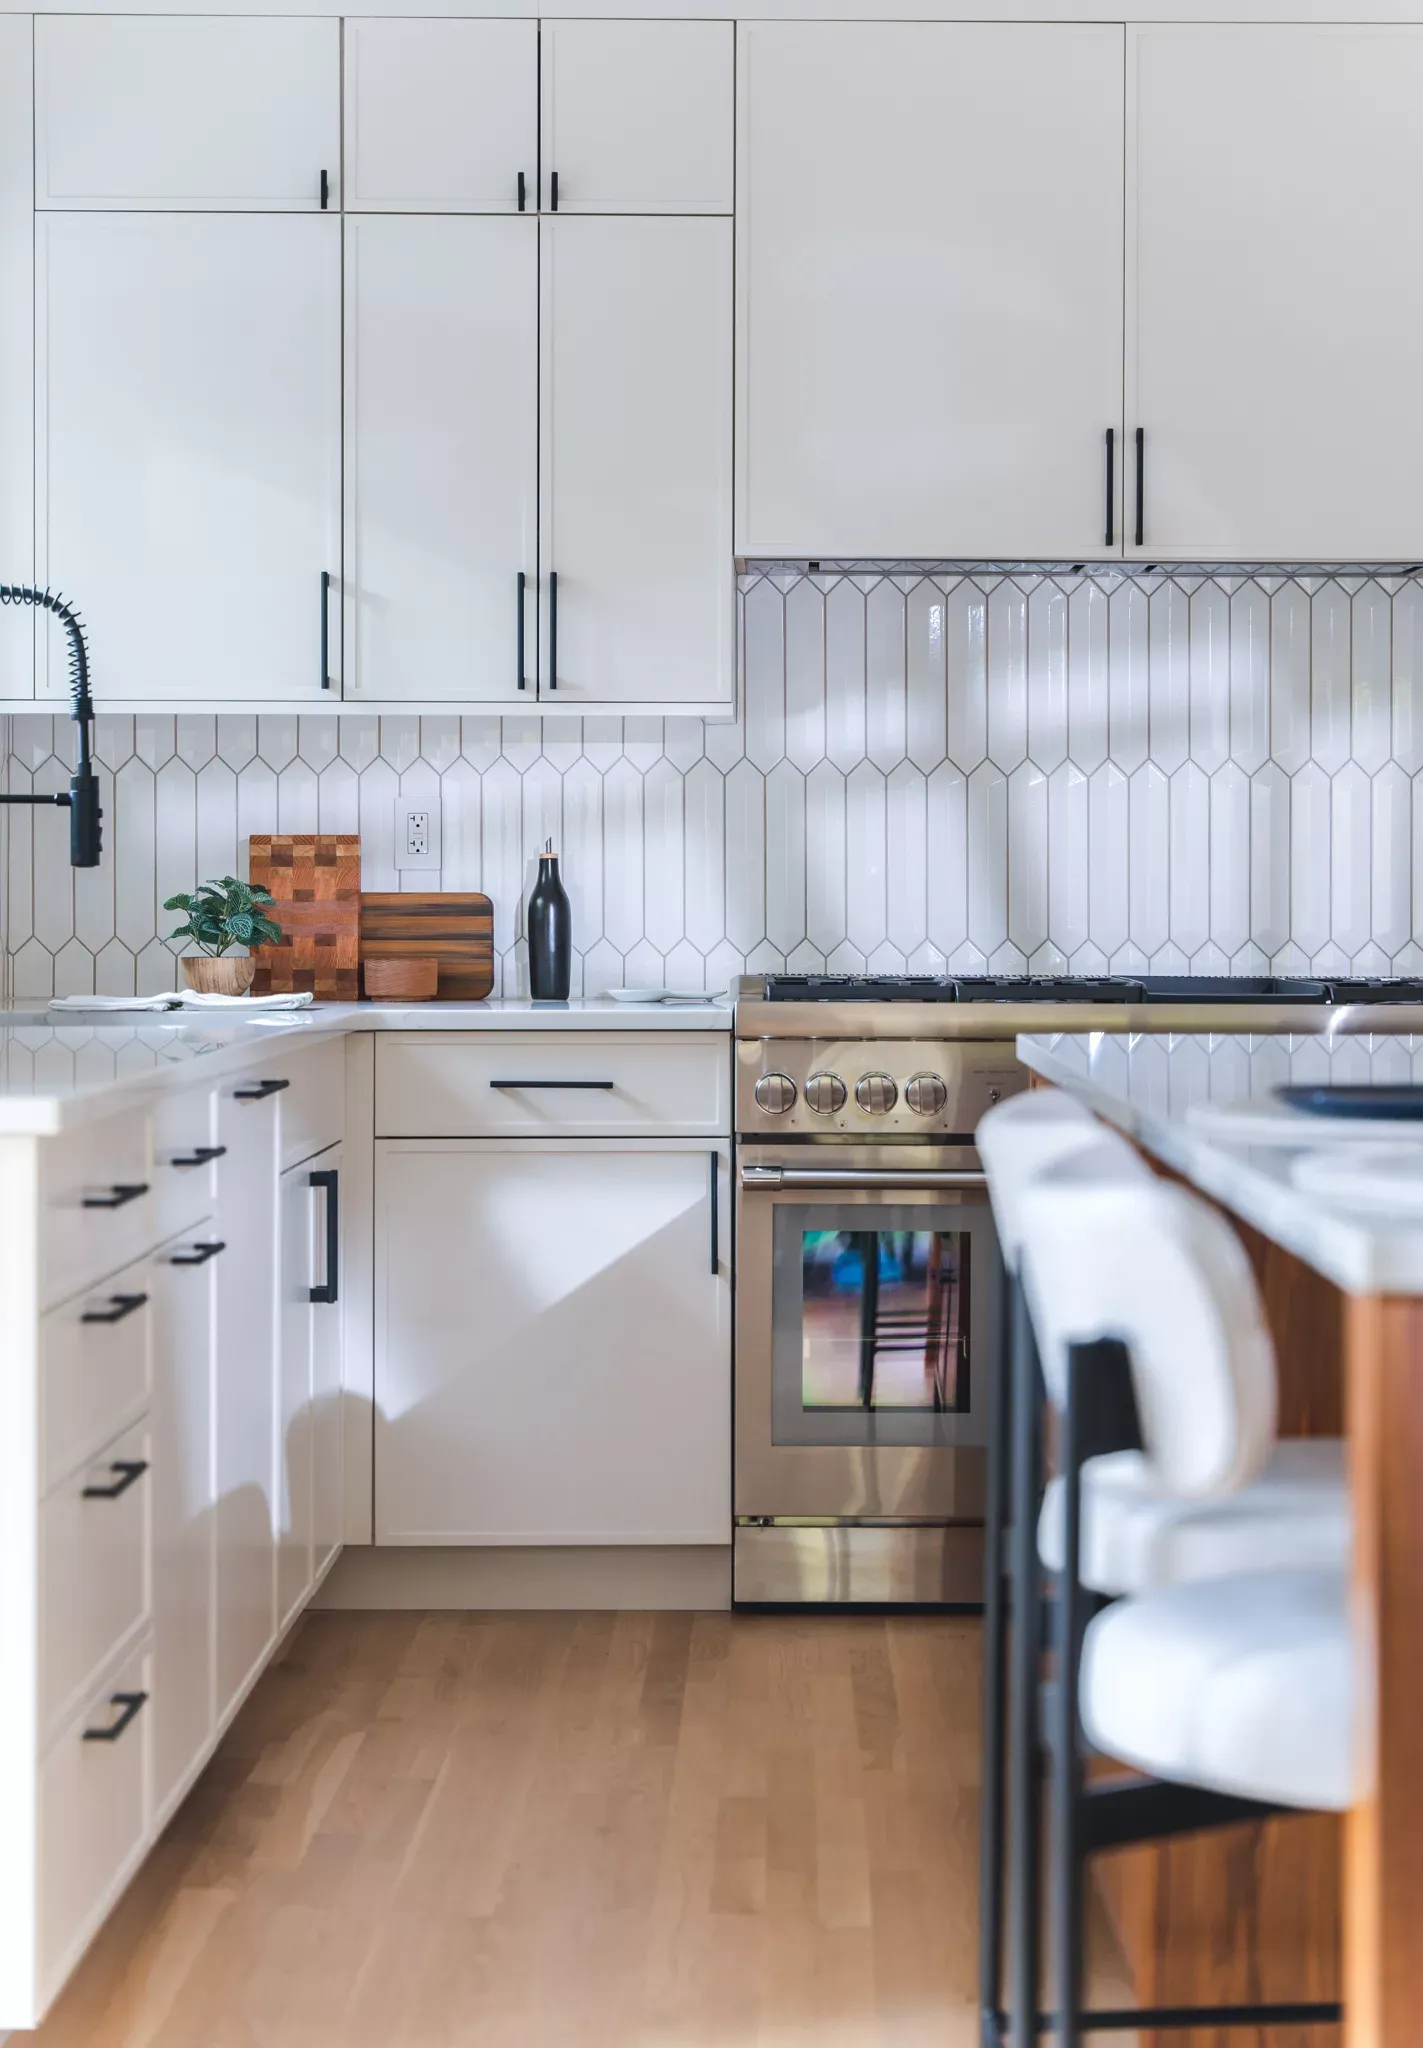
01
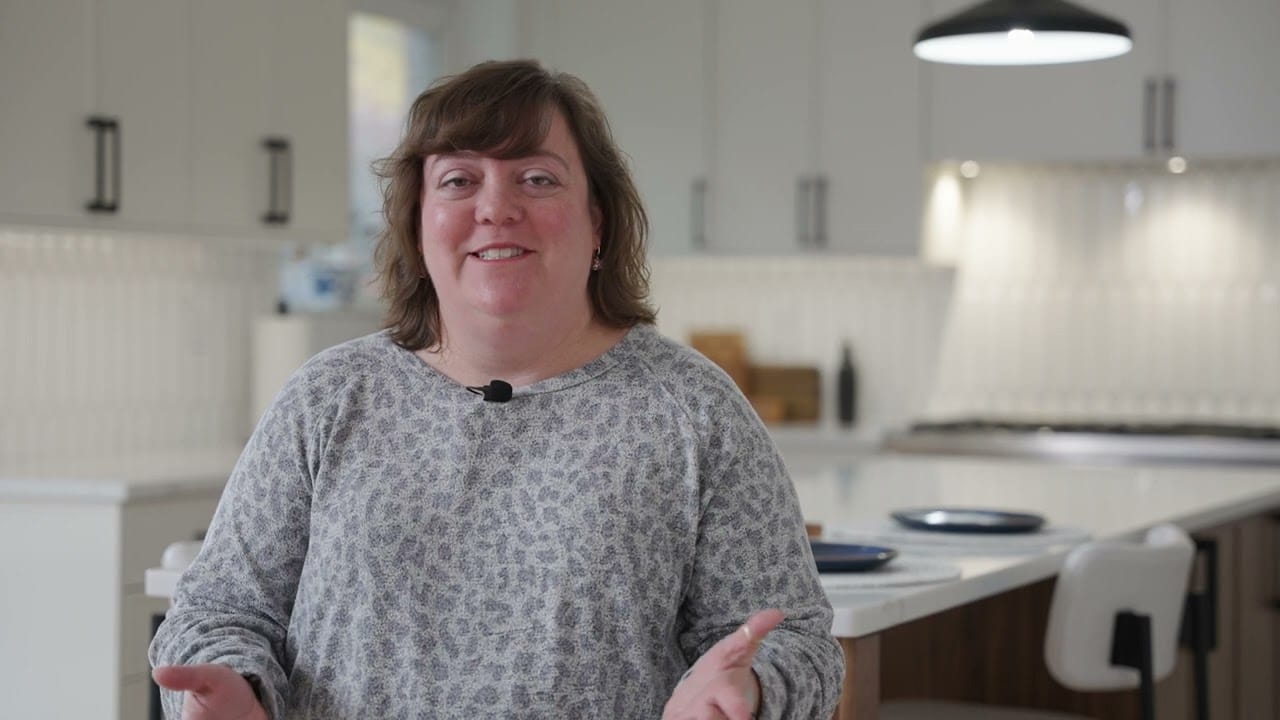
See the complete project walkthrough and hear directly from Kelly about her experience.
4-minute walkthrough
 Play the video
The project
02
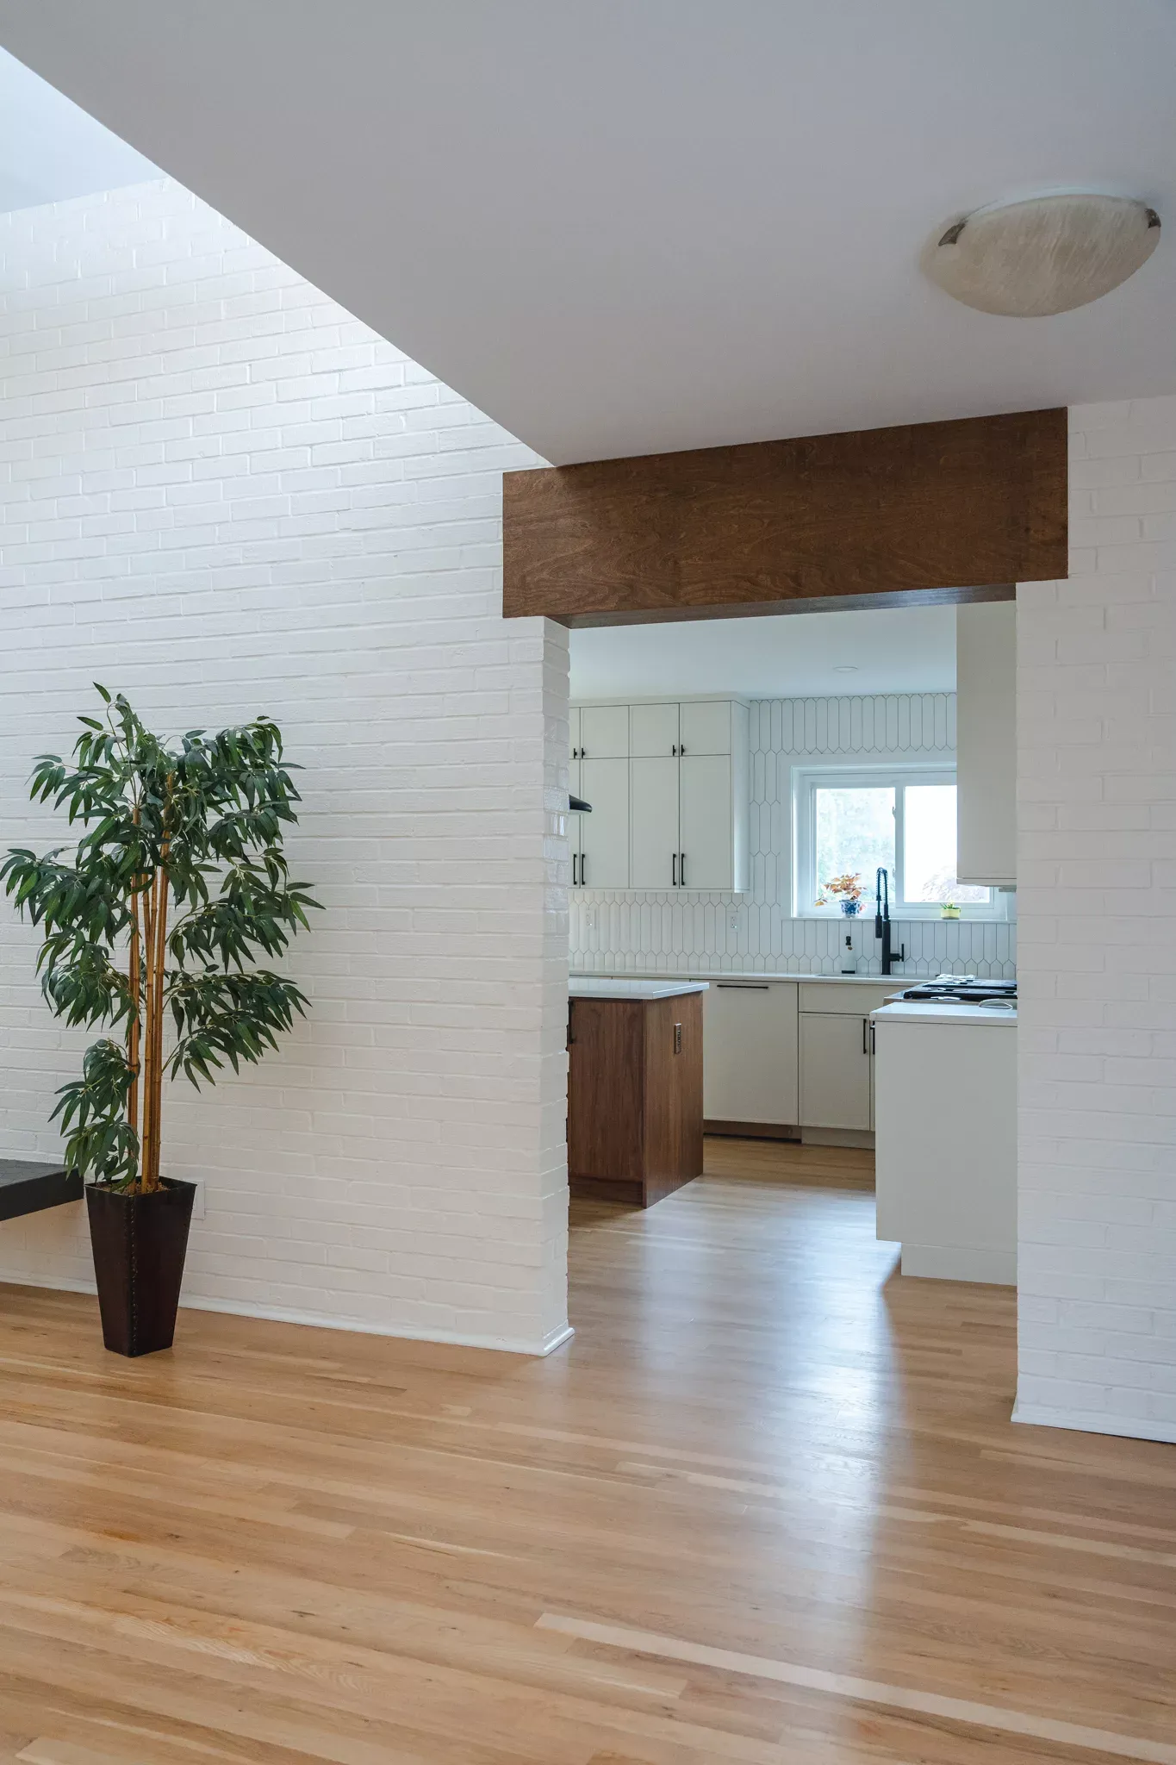
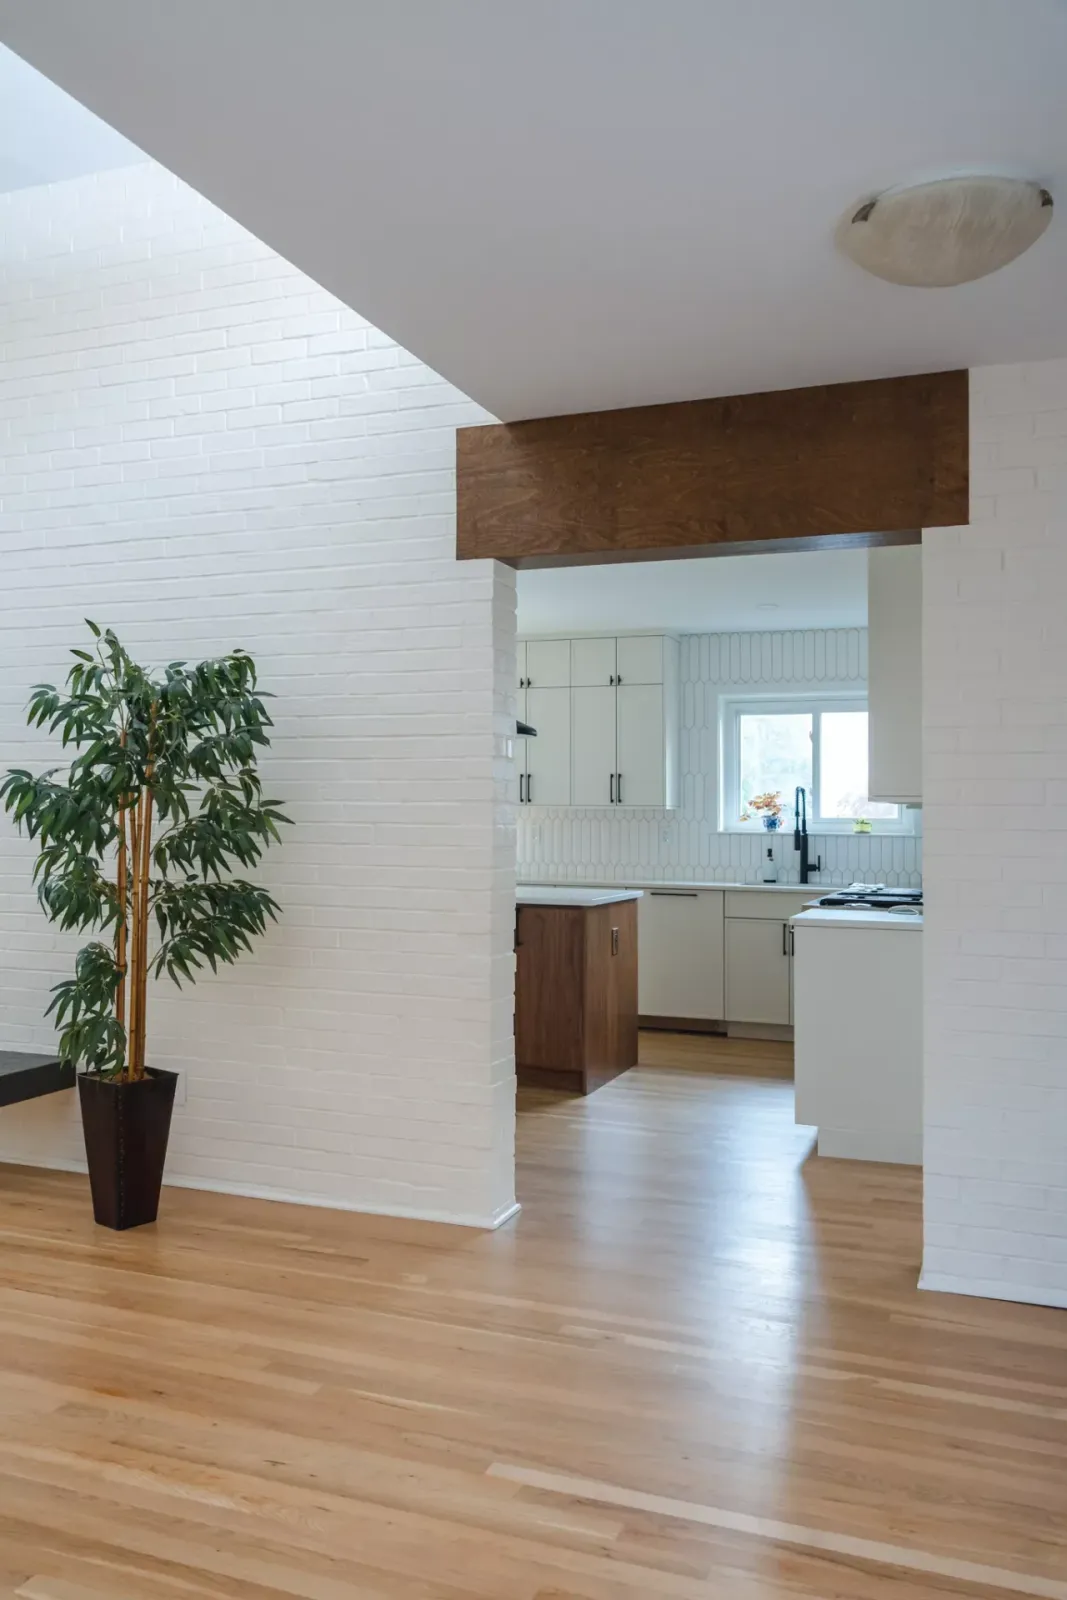
Kelly’s mid-century modern home in McLean had a kitchen that didn’t belong. The 90s-era space felt disconnected from the rest of the house, with a wall separating it from the dining room and a layout that didn’t flow. She knew what she wanted: a modern, open kitchen with European-style aesthetics. But finding the right partner to execute that vision proved challenging.
03
The design centered on clean lines and timeless appeal. Rather than forcing trends, the concept embraced the home’s architectural DNA: mid-century modern with contemporary functionality. Every element, from cabinet profiles to tile patterns, reinforces this cohesive vision.
04
Talha immediately recognized that the stove shouldn’t go on the island, despite Kelly’s initial thought. Instead, he repositioned appliances to create better function. The refrigerator moved to the brick wall with paneled cabinets, letting the range become the kitchen’s focal point.
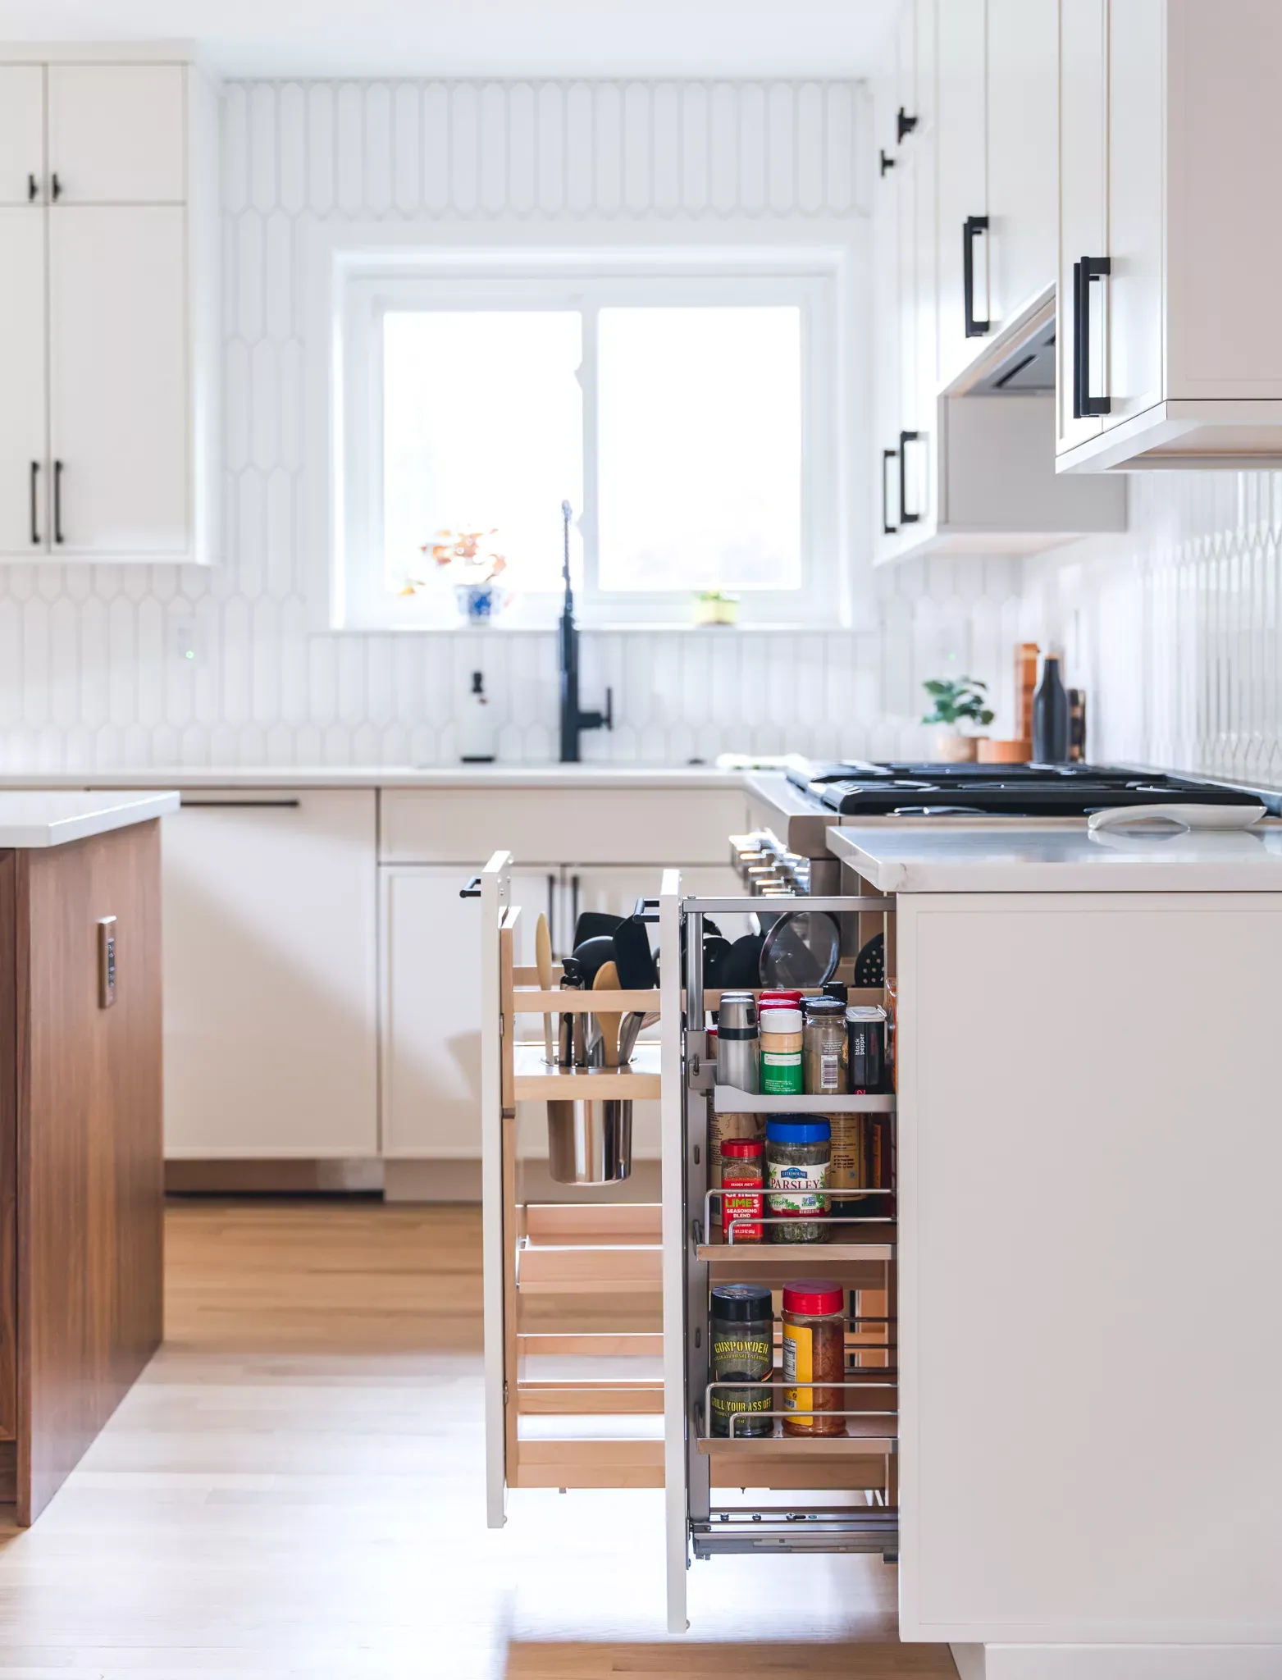
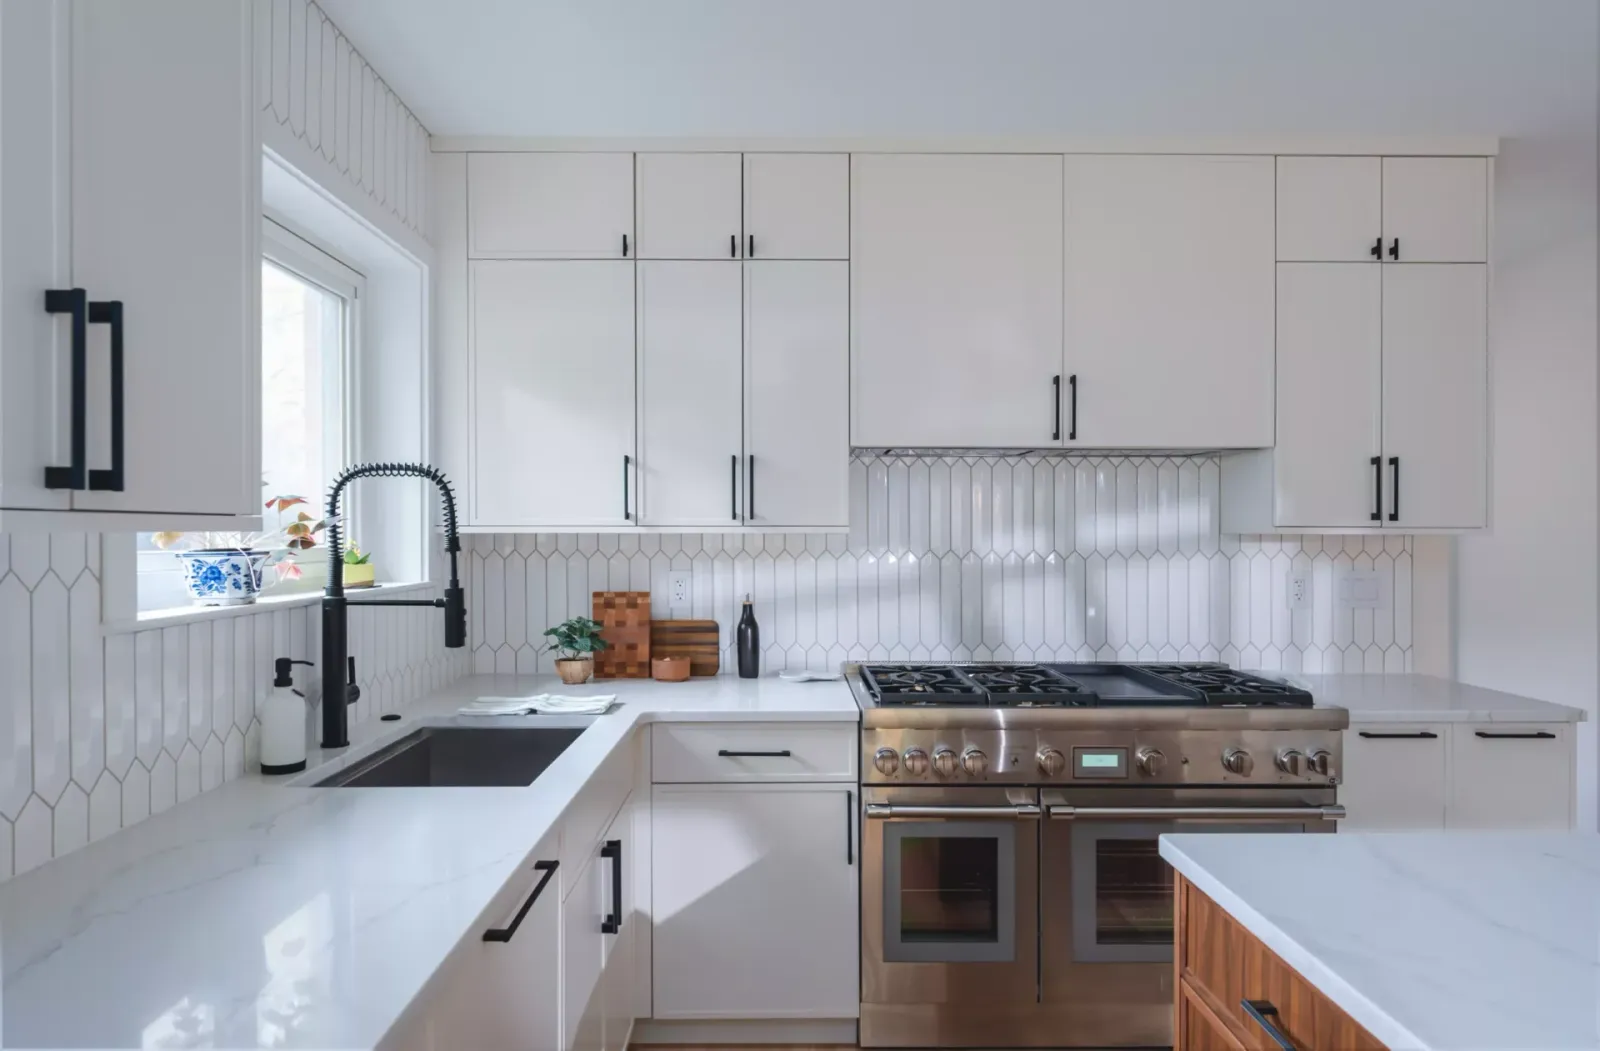
The cabinet choice, thin shaker style with a narrow border, delivered the clean, streamlined look that mid-century demands. A black and white palette keeps things timeless while allowing personal touches through accessories.
The backsplash features a 3D diamond tile with textured depth. It was installed to showcase the full tile across the center rather than cutting it into pieces. The seamless hood over the range continues the uninterrupted aesthetic.
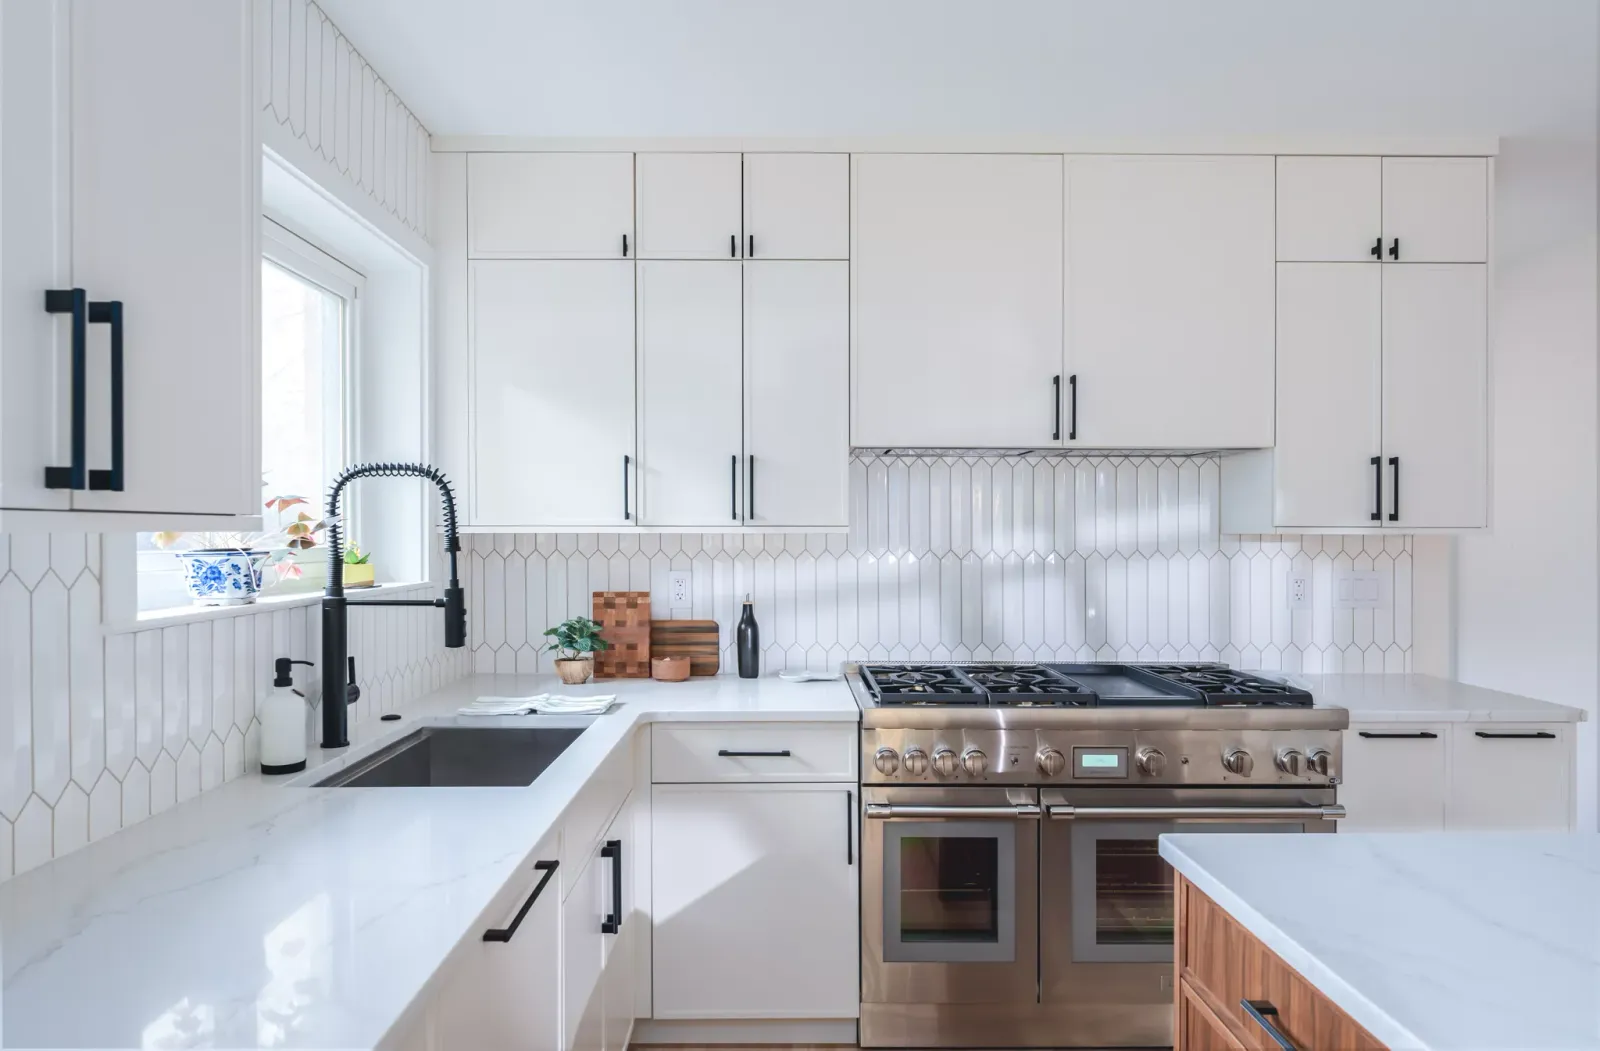
Details
The island Kelly always wanted. This substantial piece anchors the space, providing prep area, storage, and a gathering spot for family and guests.
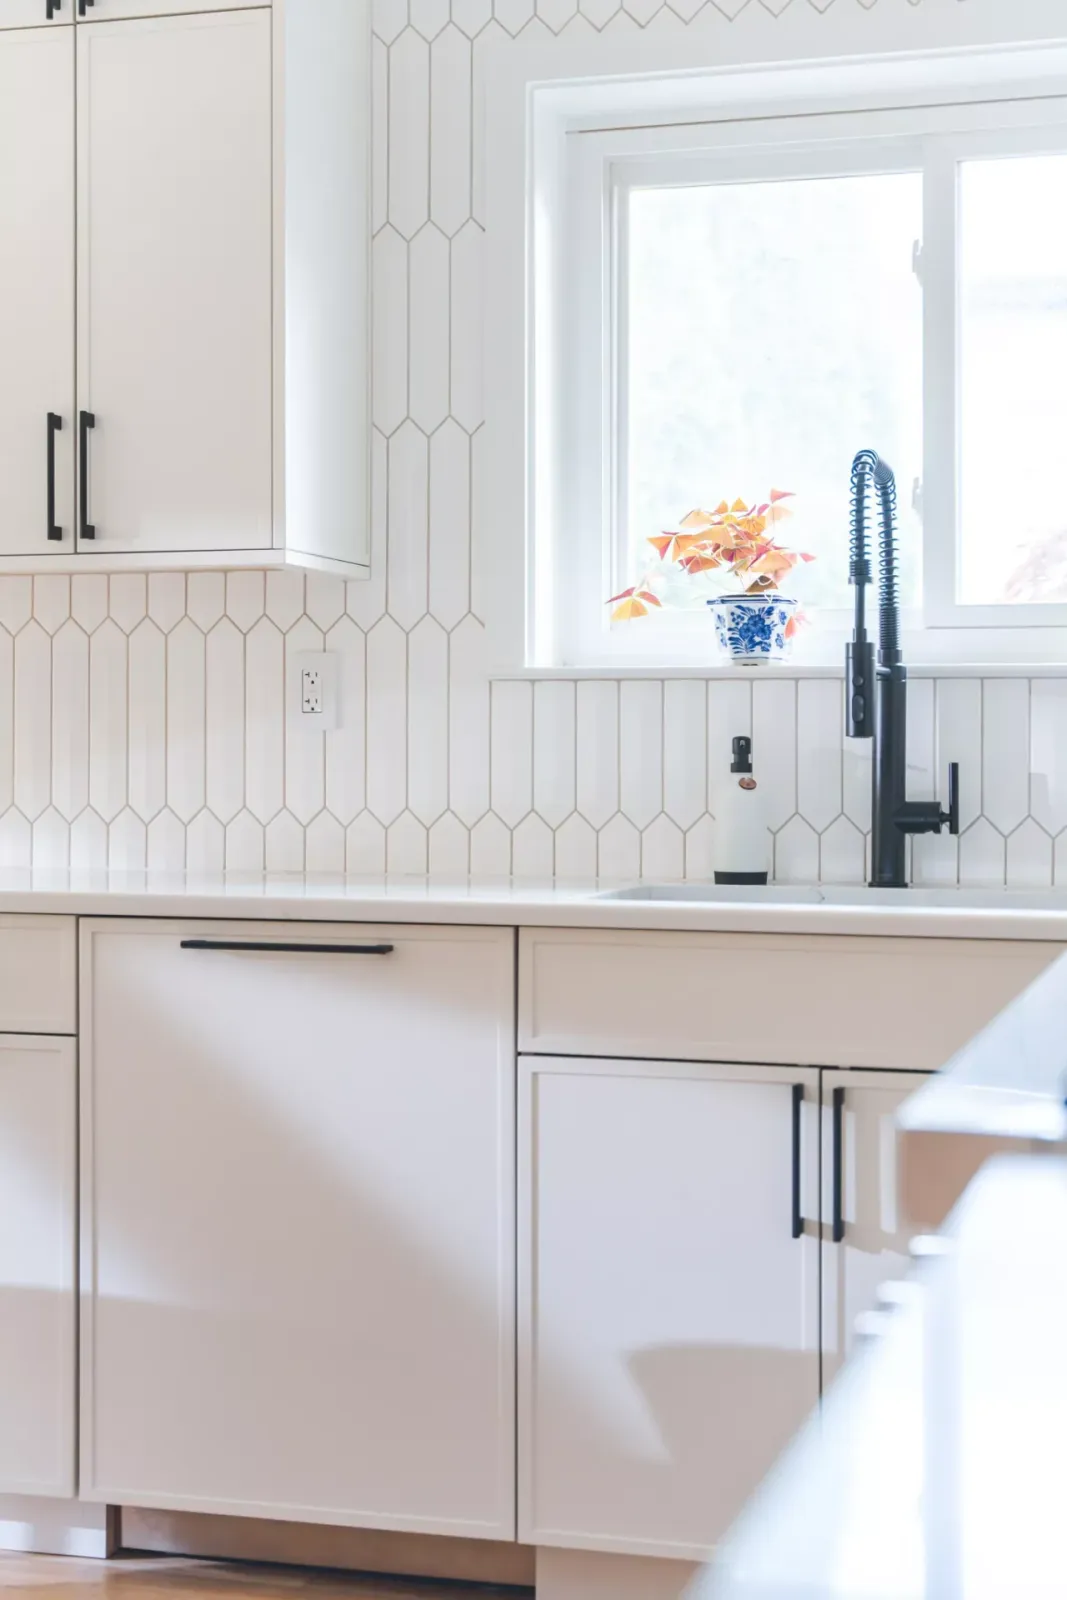
A textured diamond pattern adds visual depth while the installation showcases full tiles across the center, a deliberate choice that elevates the design.
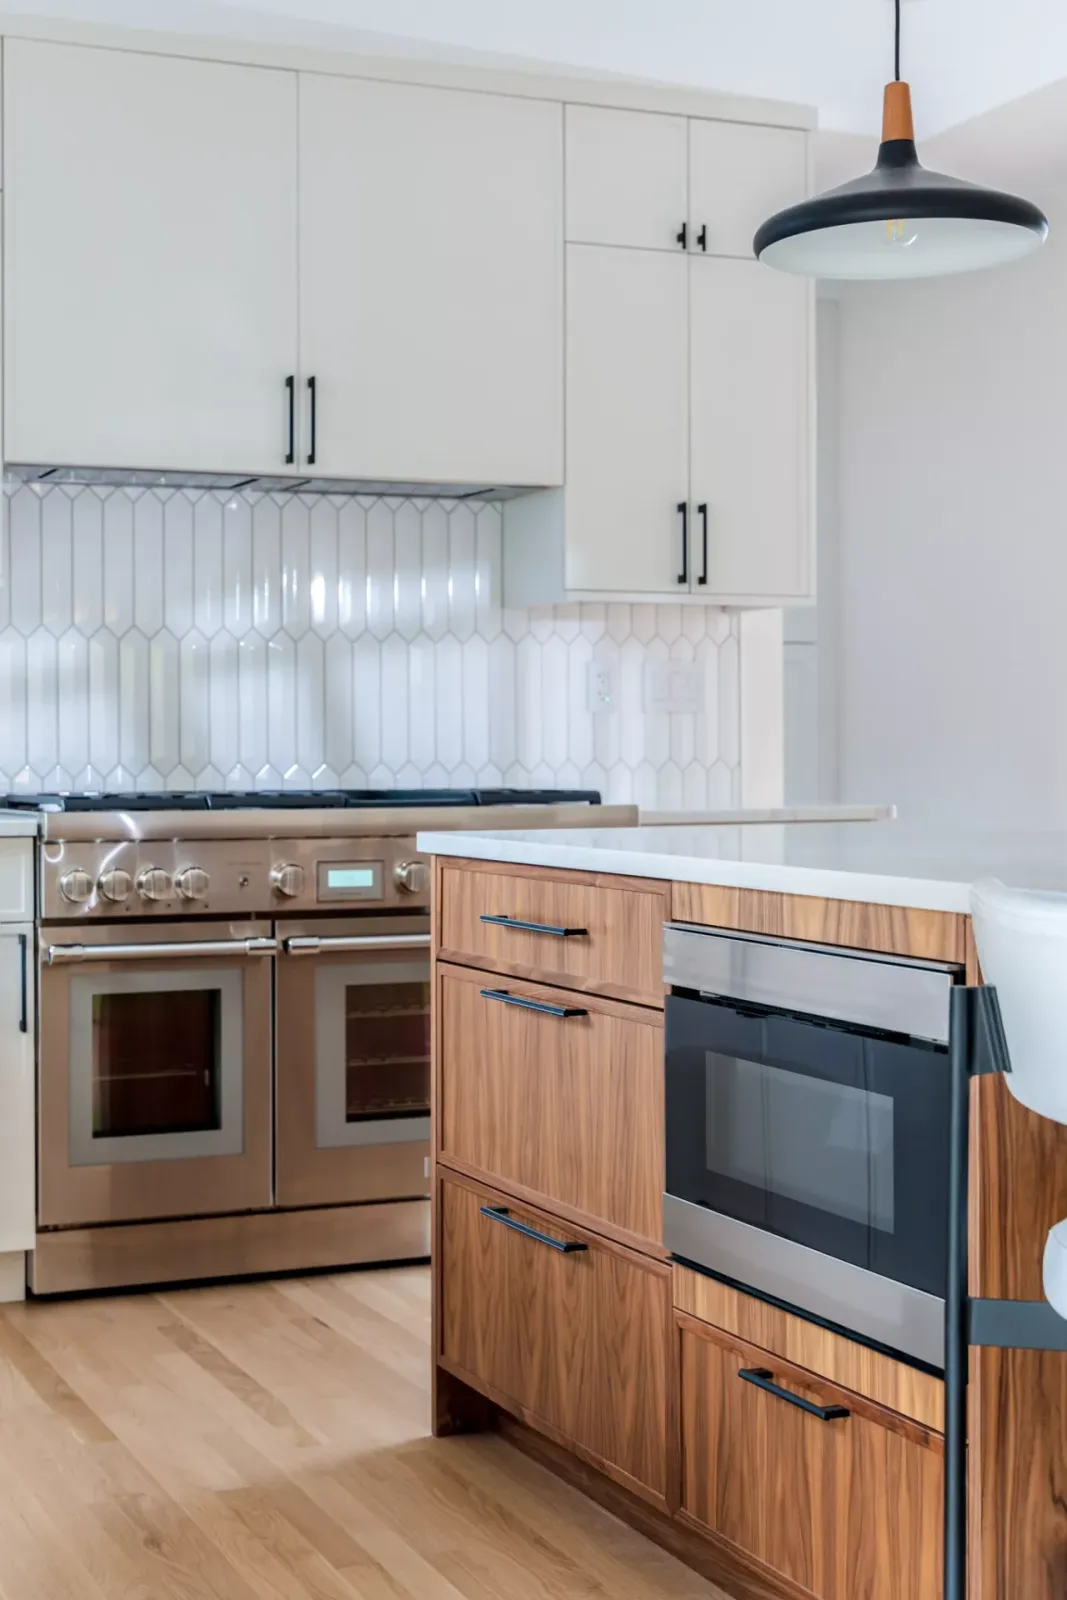
No bulky stainless hood here. The ventilation system hides behind cabinetry that spans the range, maintaining clean horizontal lines throughout.
The narrow border profile creates the sleek, uncluttered aesthetic mid-century design demands. Black and white finishes keep it timeless.
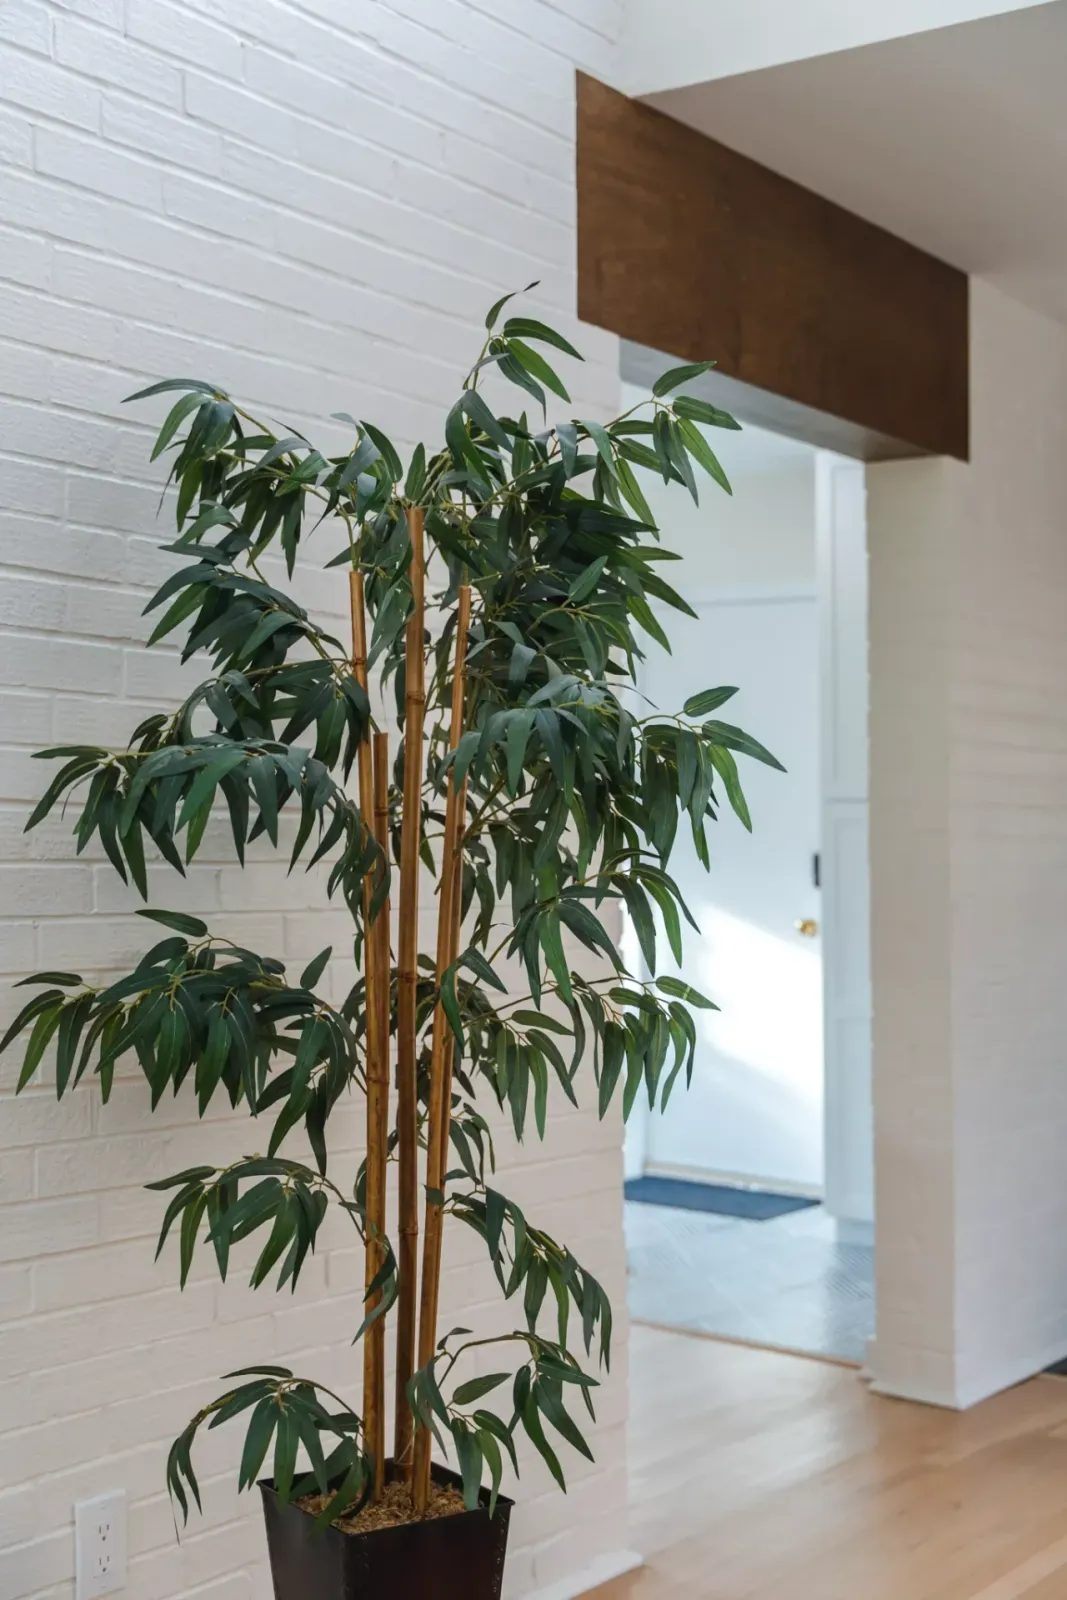
The refrigerator tucks along the brick wall behind panel-ready cabinetry, blending into the design rather than disrupting it.
Gallery
Get Started on Your Kitchen Project
More case studies
05
Kelly interviewed multiple companies. She even signed with one and spent two months before realizing they couldn’t deliver her vision. When Talha walked in, he had ideas immediately. His portfolio showed he’d done modern European-style kitchens before. That sealed it.
Throughout the design process, Talha remained flexible. When Kelly changed her mind on certain elements, he adjusted the plans. The photorealistic renderings showed exactly what she’d get, and the finished kitchen matched those images precisely.
The construction crew became almost like friends. They cleaned up after themselves daily, stayed pleasant throughout, and delivered quality work. Any time stress crept in, Kelly could call Talha directly. Solutions came immediately.
06
Every kitchen project at Boss Design Center starts with an in-home consultation. We’ll discuss your vision, see your space, and explain how our design-build process works. No obligation.
Or visit our McLean or Bethesda showroom | See more kitchen projects
McLean Showroom: 1389 Chain Bridge Rd, McLean, VA 22101 | (703) 382-1222 Bethesda Showroom: 7220 Wisconsin Ave Suite 110, Bethesda, MD 20814 | (301) 200-9991