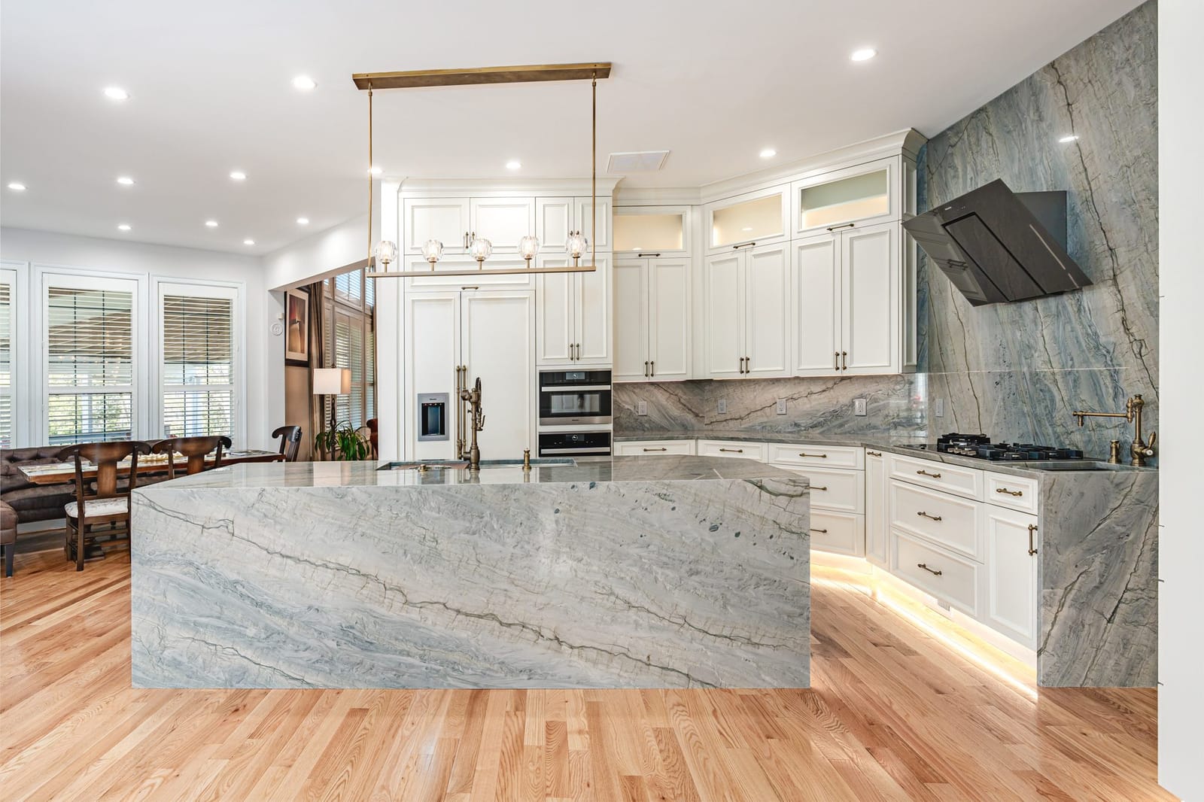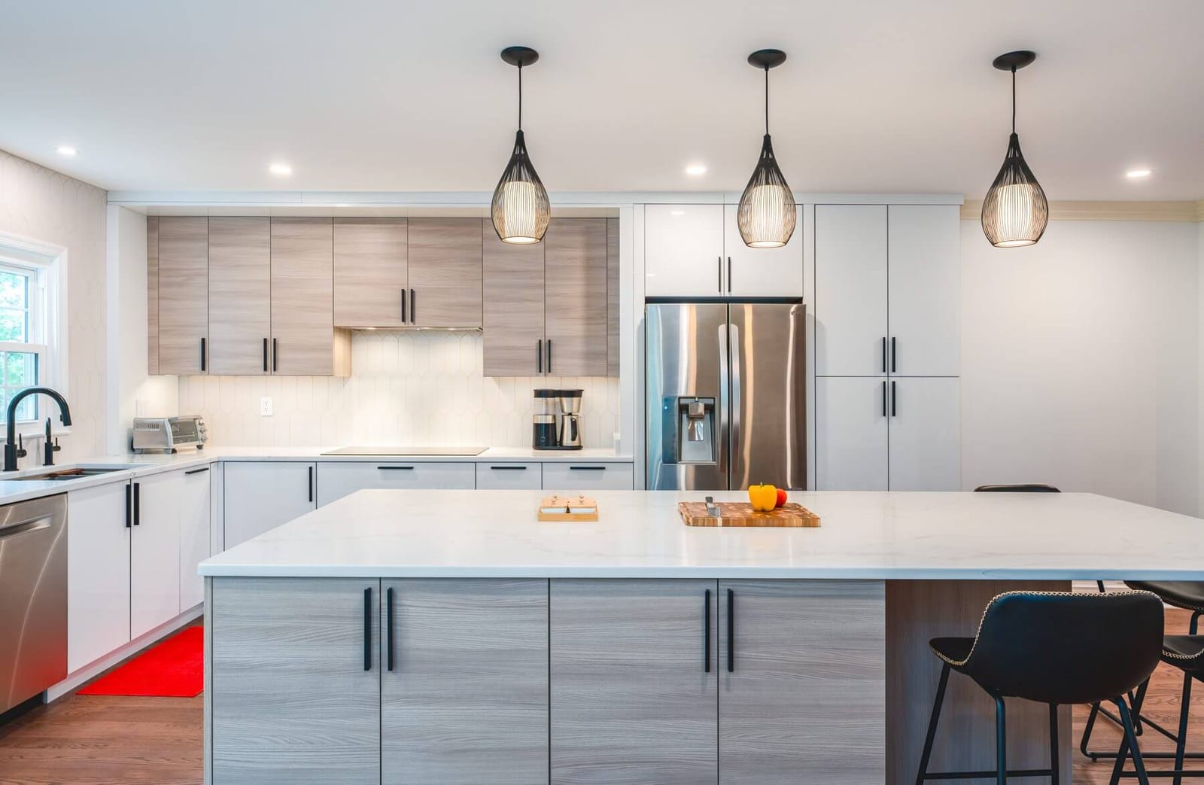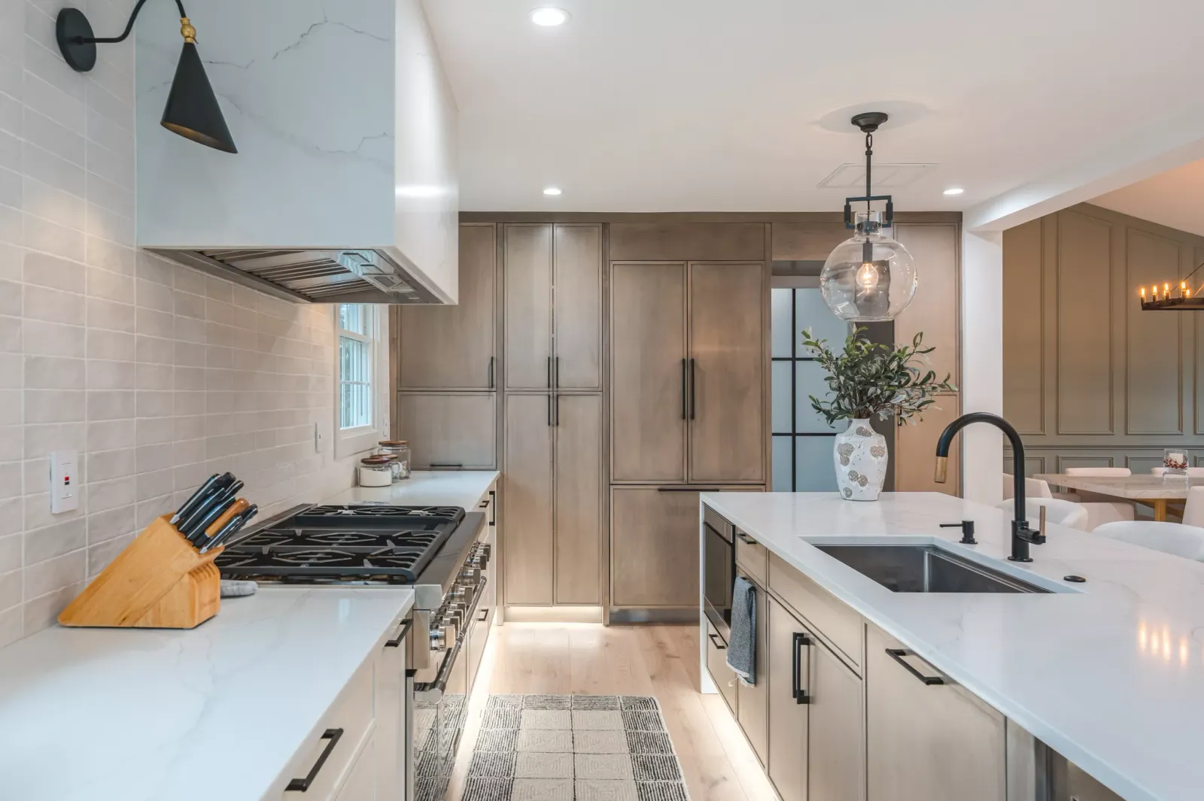
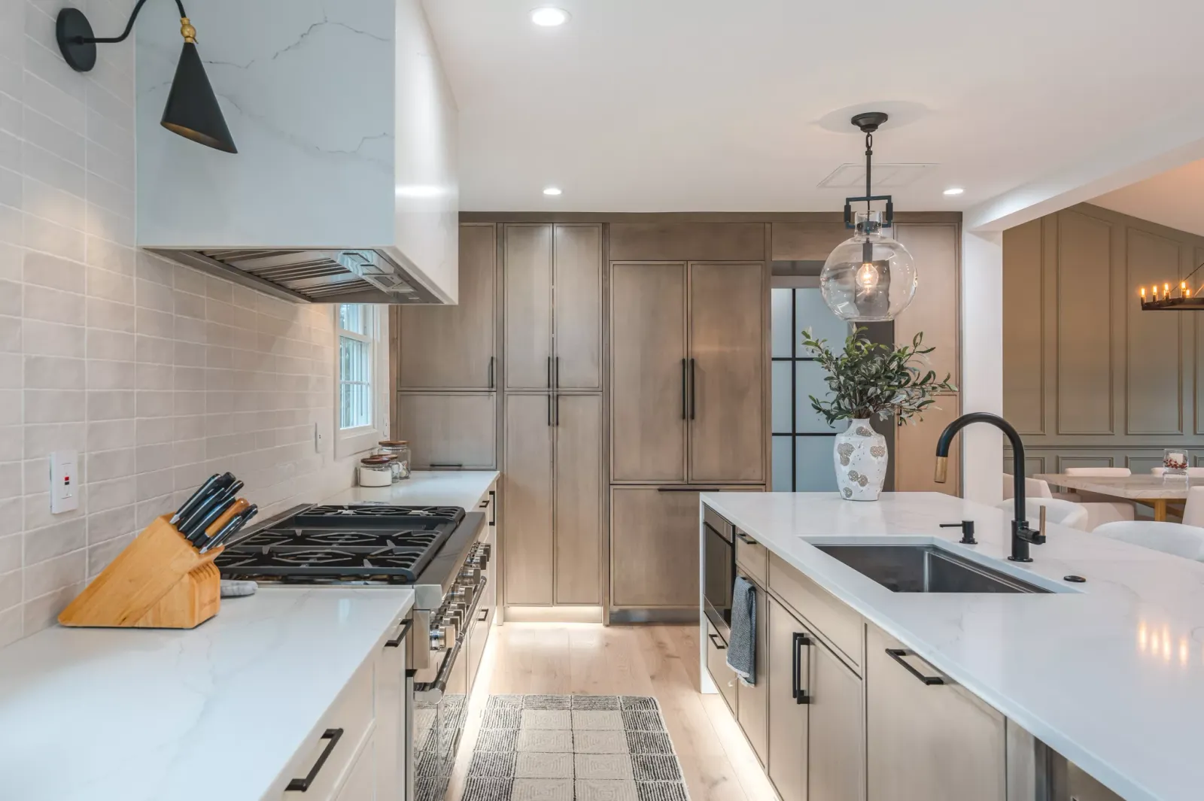
Flush-Mounted Hood and Appliances
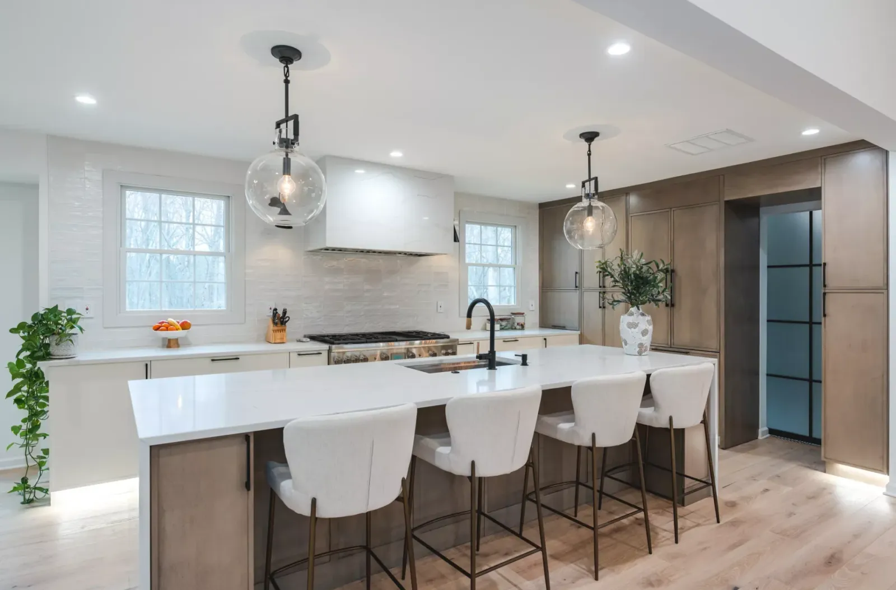
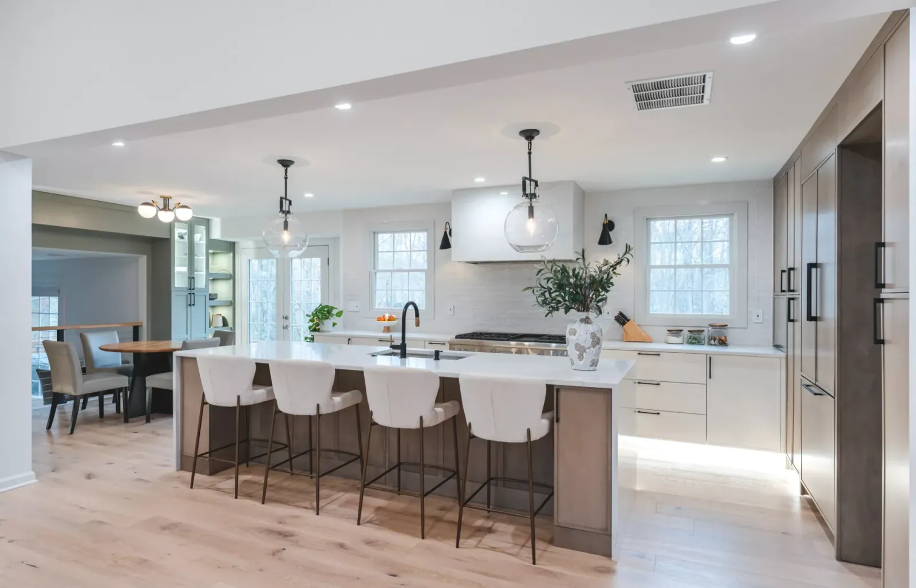
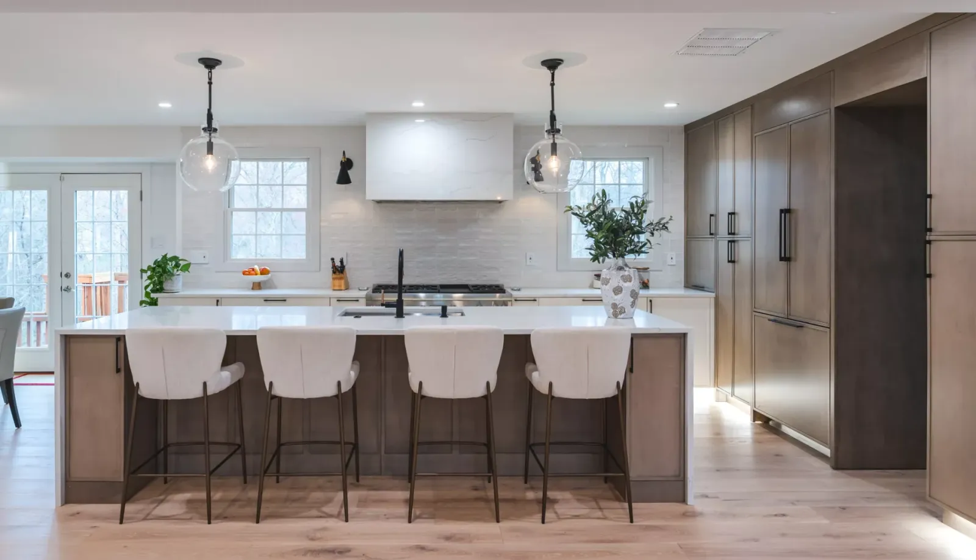
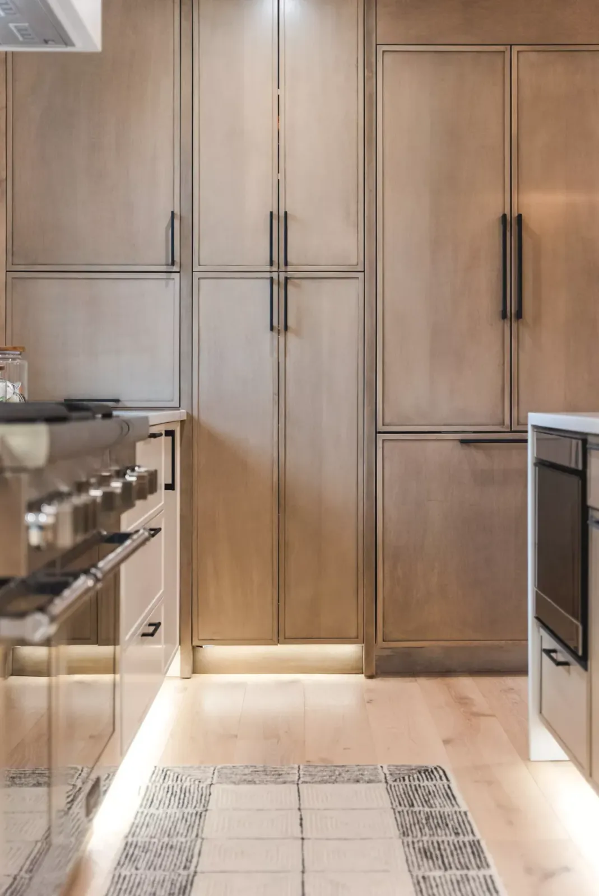
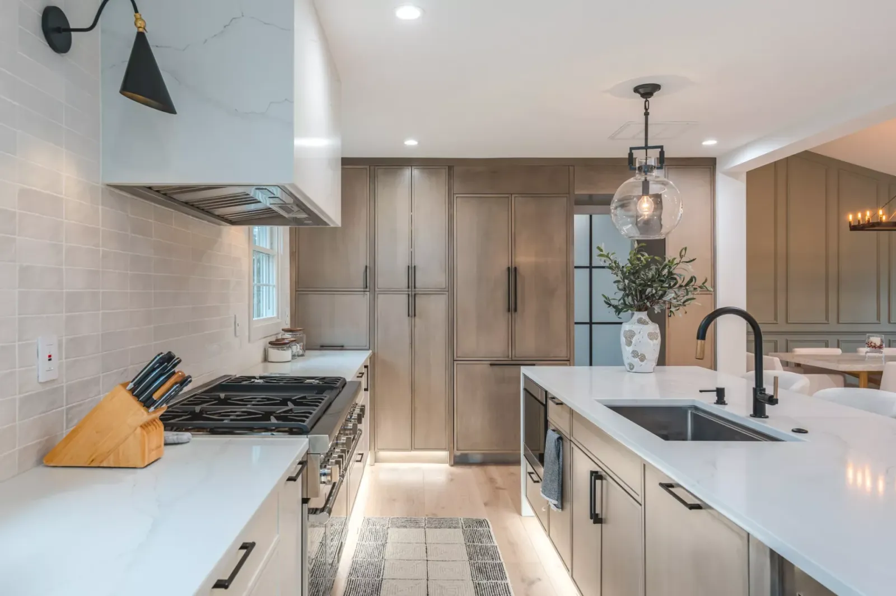
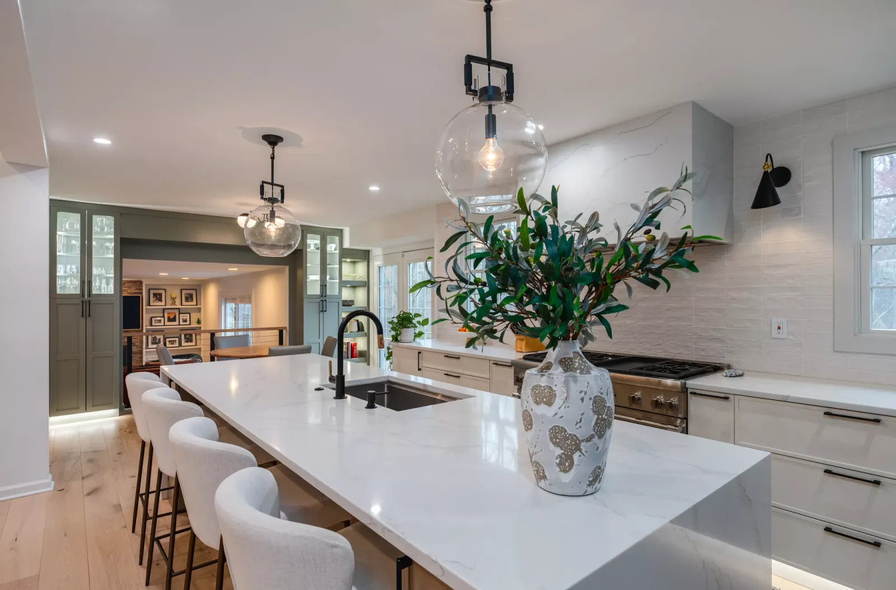
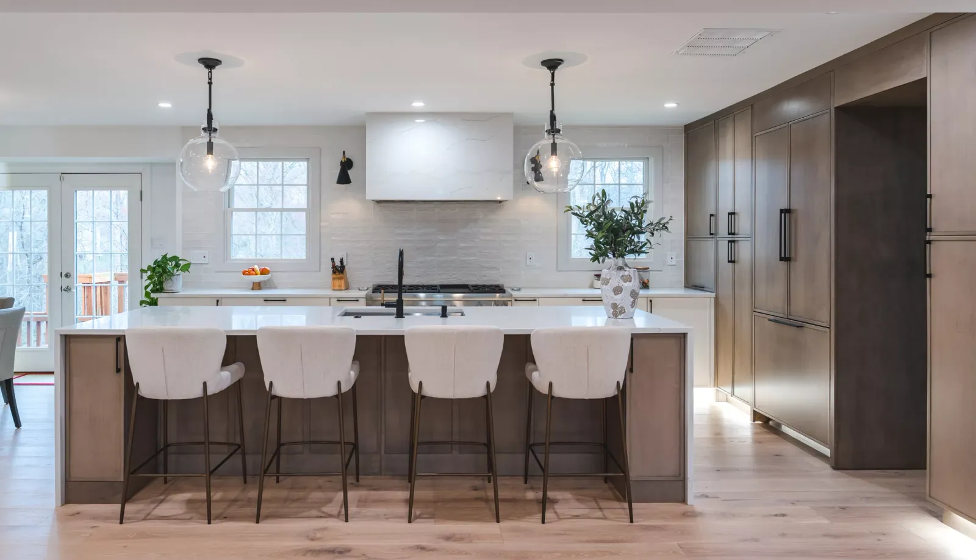
The hood and appliances sit completely flush against the wall, a detail Talha suggested that the homeowners hadn't considered but loved once they saw it.

Portfolio / Project
A dark, compartmentalized 1980s home transformed into a bright, cohesive first floor
McLean, VA · Kitchen & First Floor · 2023
Begin a conversation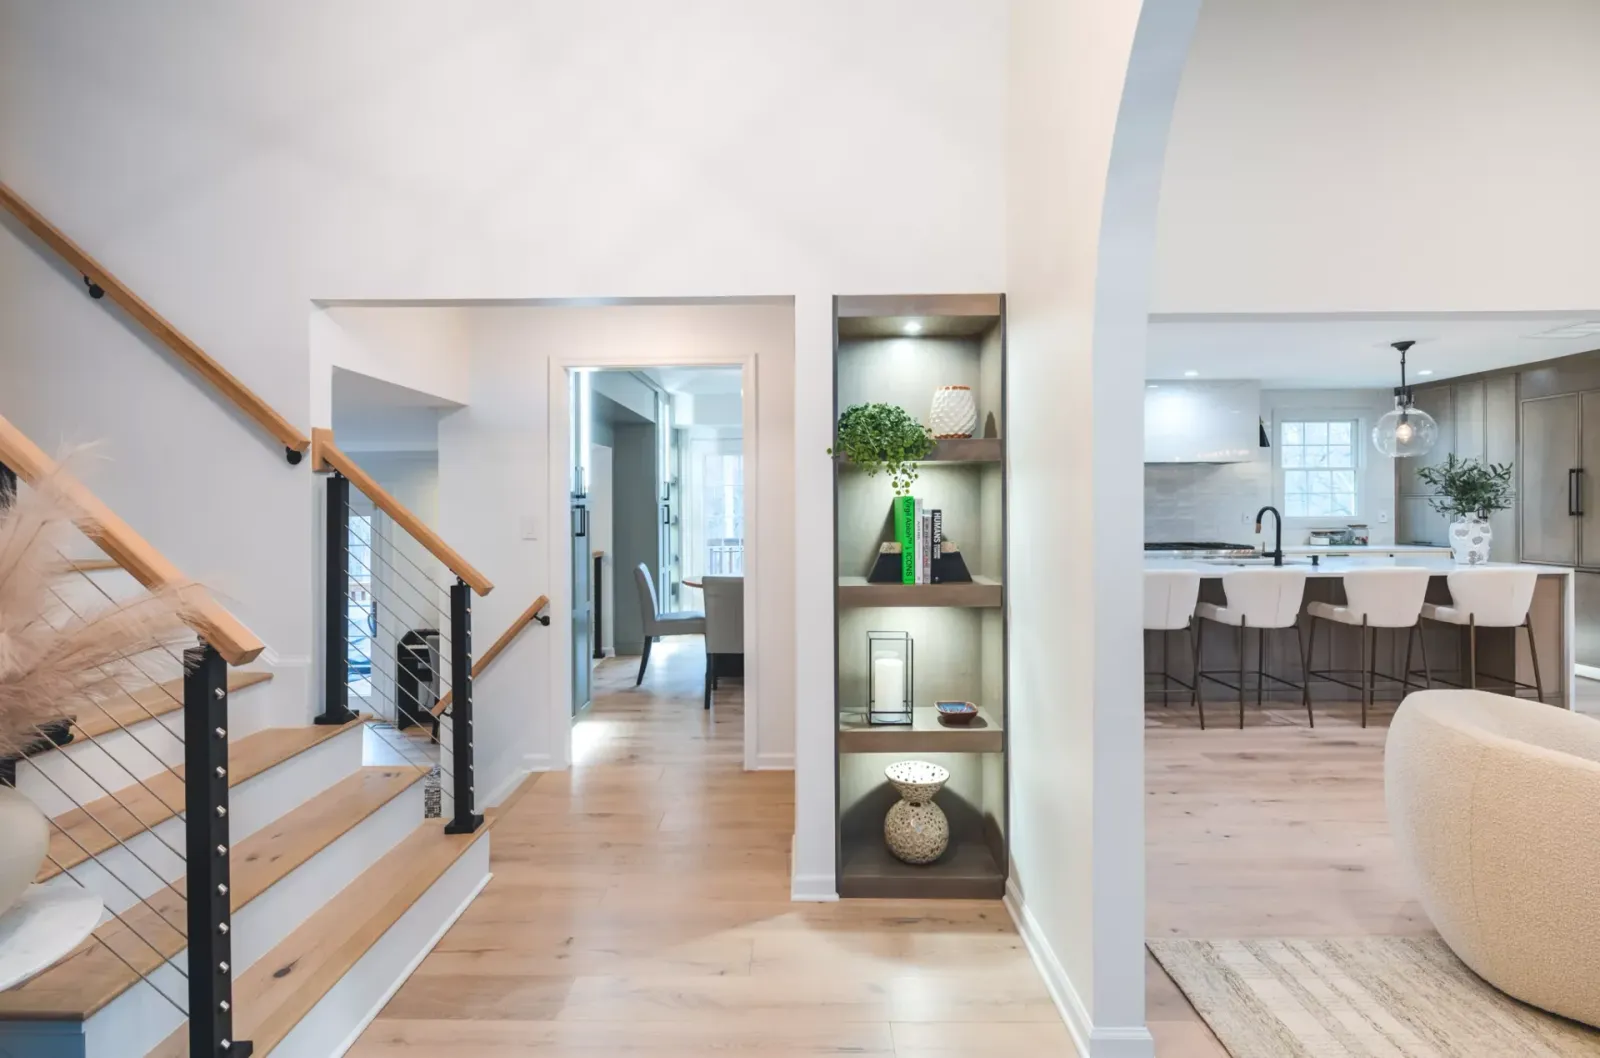
01
Walls came down, floors were leveled, and dark finishes gave way to a bright, modern kitchen
02
Watch how this McLean couple transformed their 1980s home into the space they’d always imagined.
8-minute video tour
 Play the video
The project
03
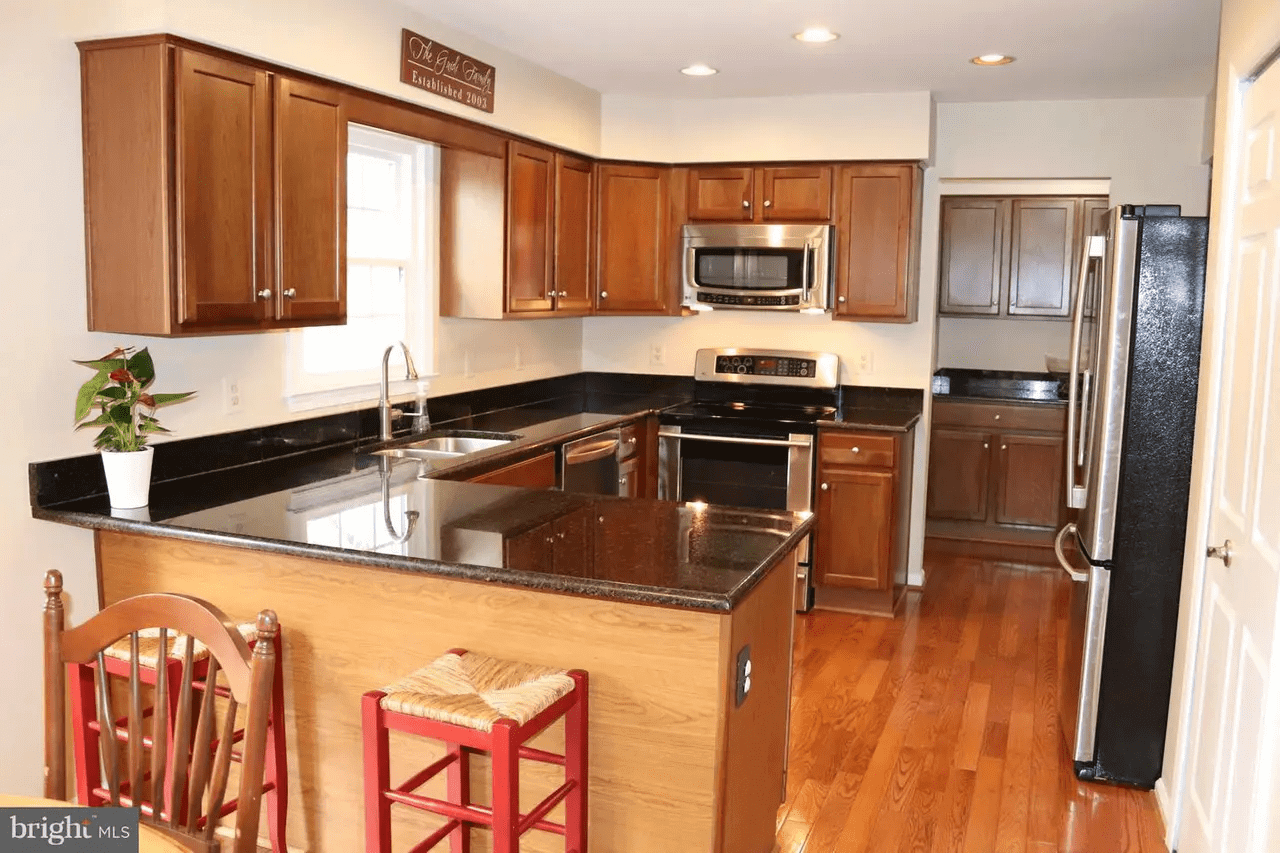
Noel and Catherine’s McLean home was built in the 1980s, and it showed. The kitchen was closed off with an L-shaped island and one small window, making the space feel dark and cramped. A wall separated the dining and living rooms, with step-downs typical of the era. They wanted to open everything up and bring in natural light, but needed the right partner to make it happen.
04
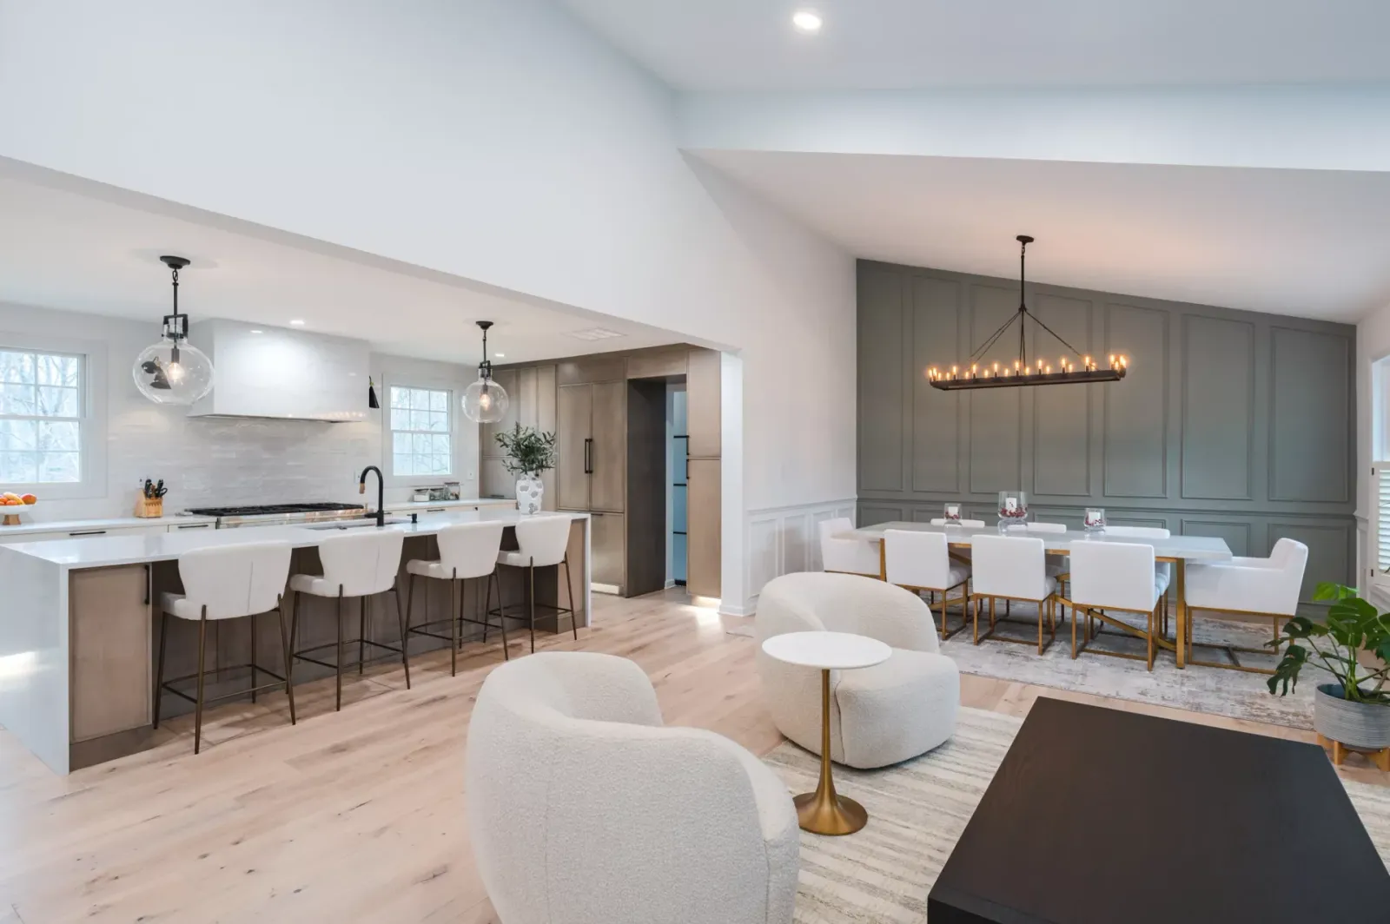
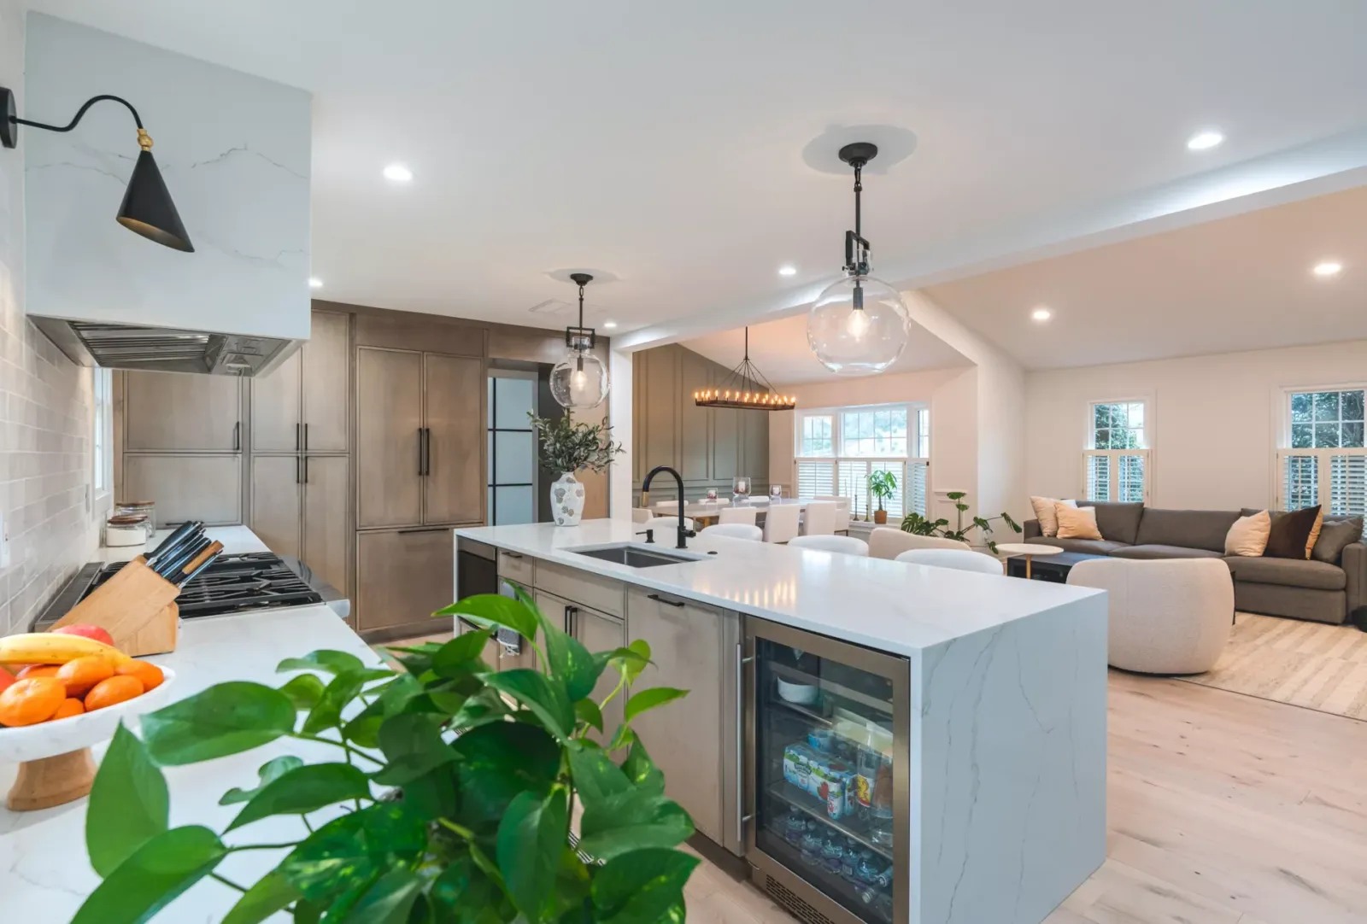
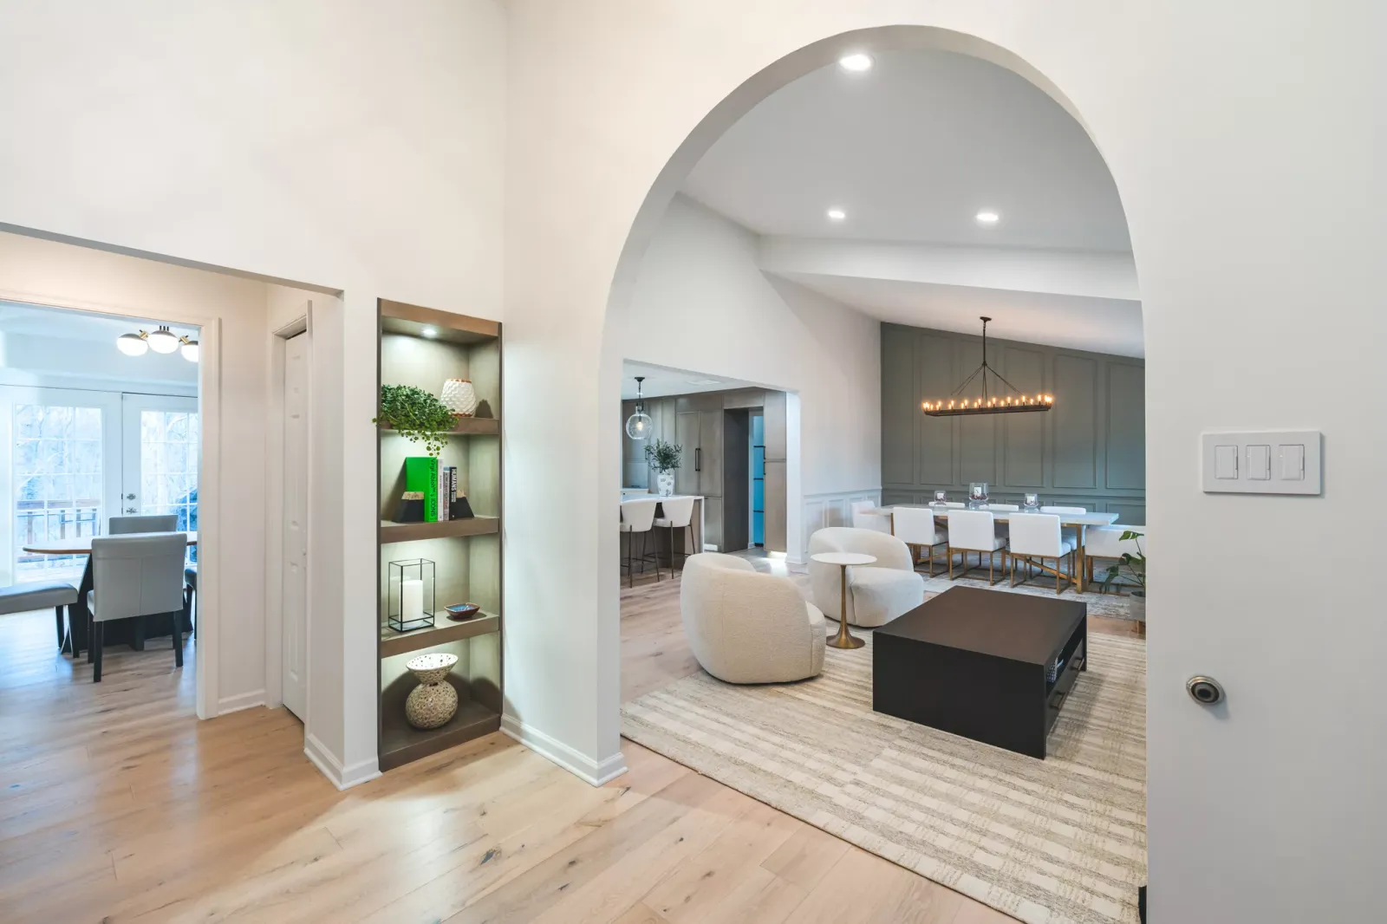
The goal was clear: transform a compartmentalized 80s floor plan into a modern, cohesive first floor. That meant removing the wall between kitchen and living areas, eliminating the step-down, and completely rethinking how the spaces connected to each other and to the rest of the home.
05
Talha’s approach started with listening. While other designers pushed traditional layouts or discouraged the open concept, he understood what Noel and Catherine wanted: a European-style kitchen with clean lines. He showed them similar projects he’d completed as proof their vision was achievable.
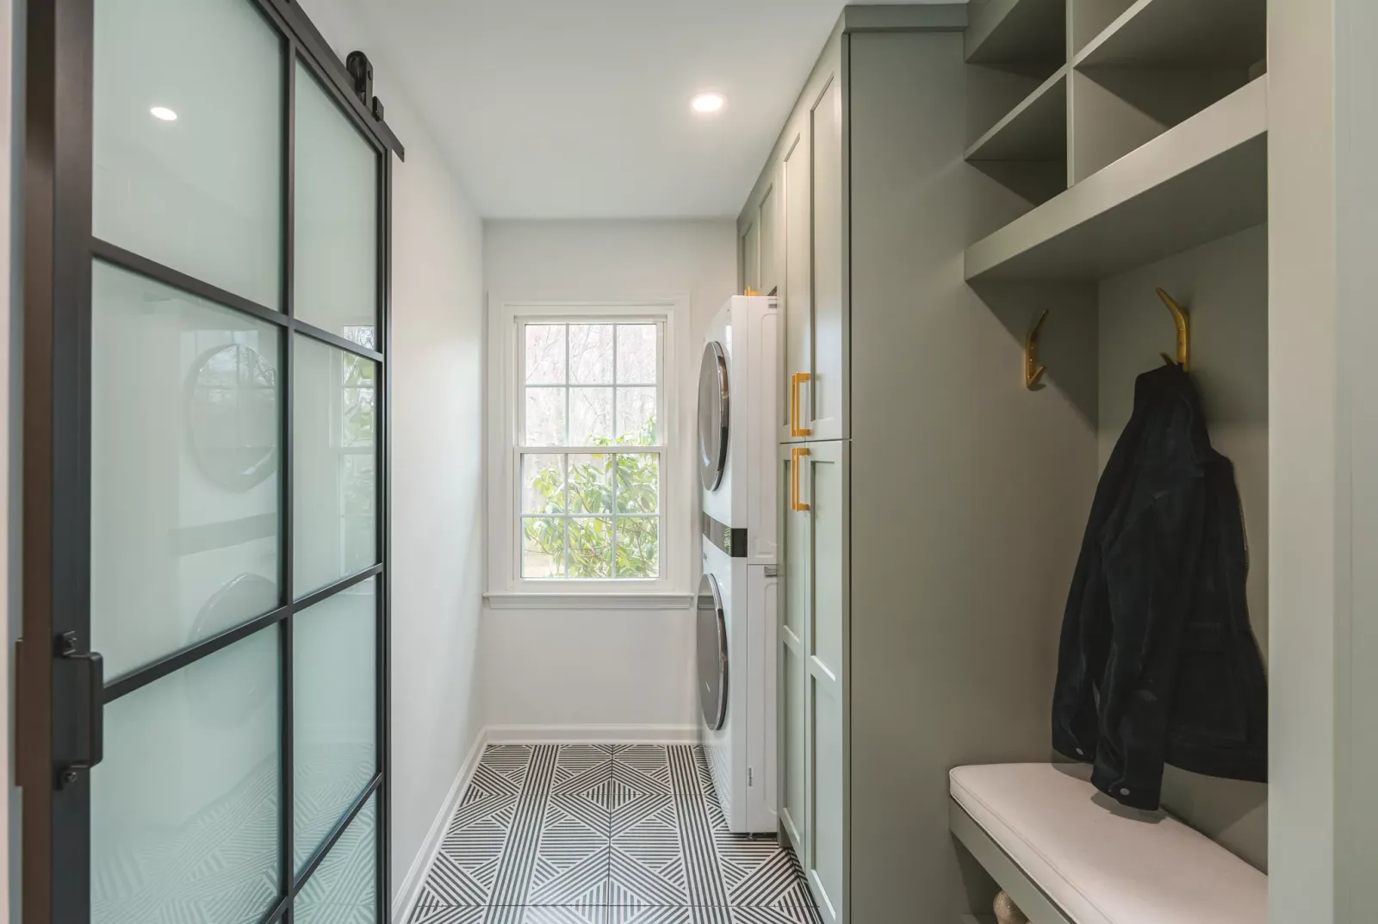
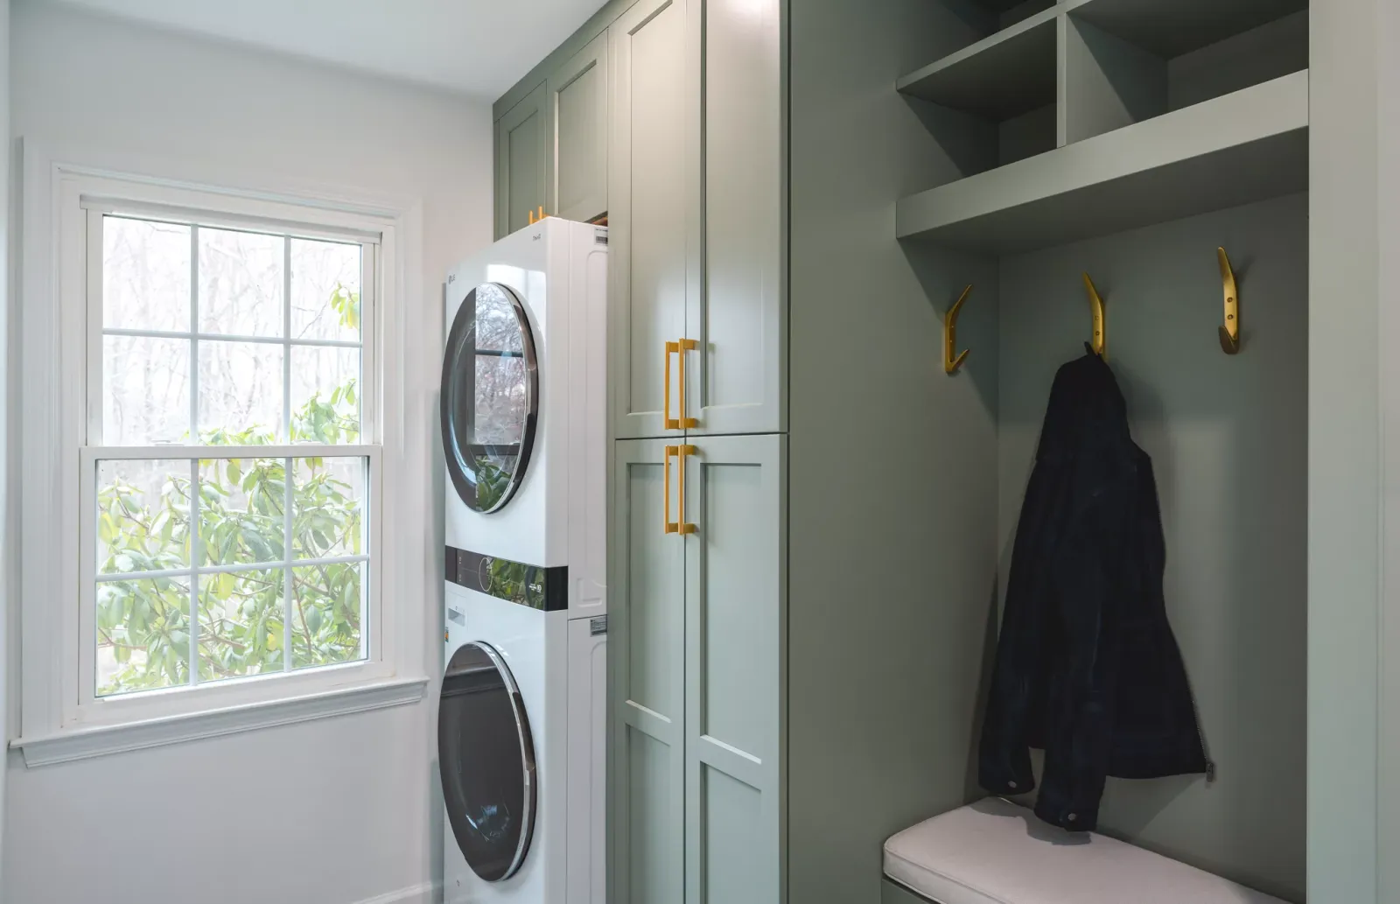
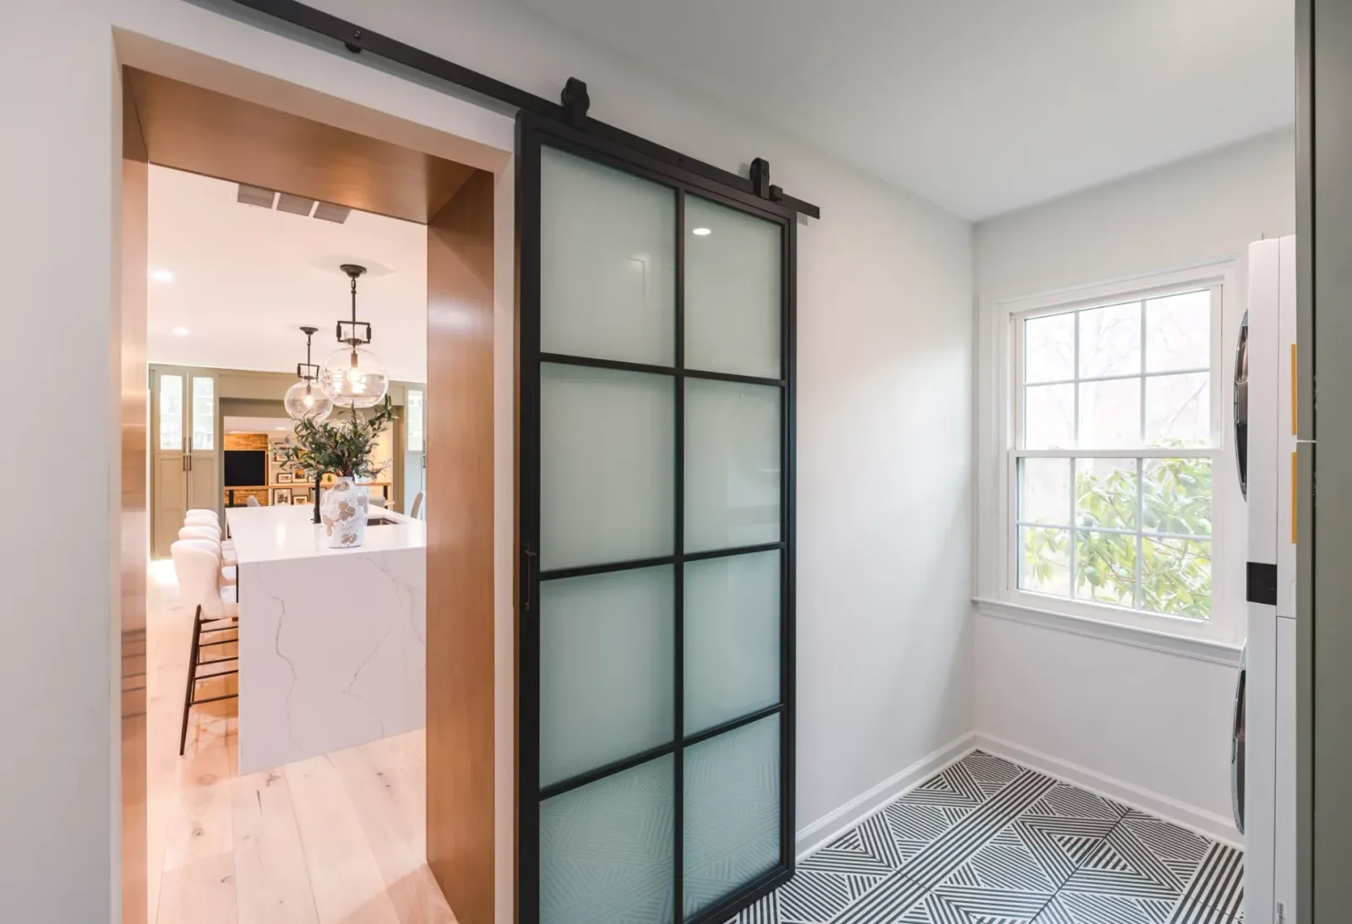
The design included ideas the homeowners hadn’t even considered. The hood and appliances are completely flush against the wall. The mud room, while the same size, was redesigned with stacked appliances and better closet space, making it far more functional and organized.
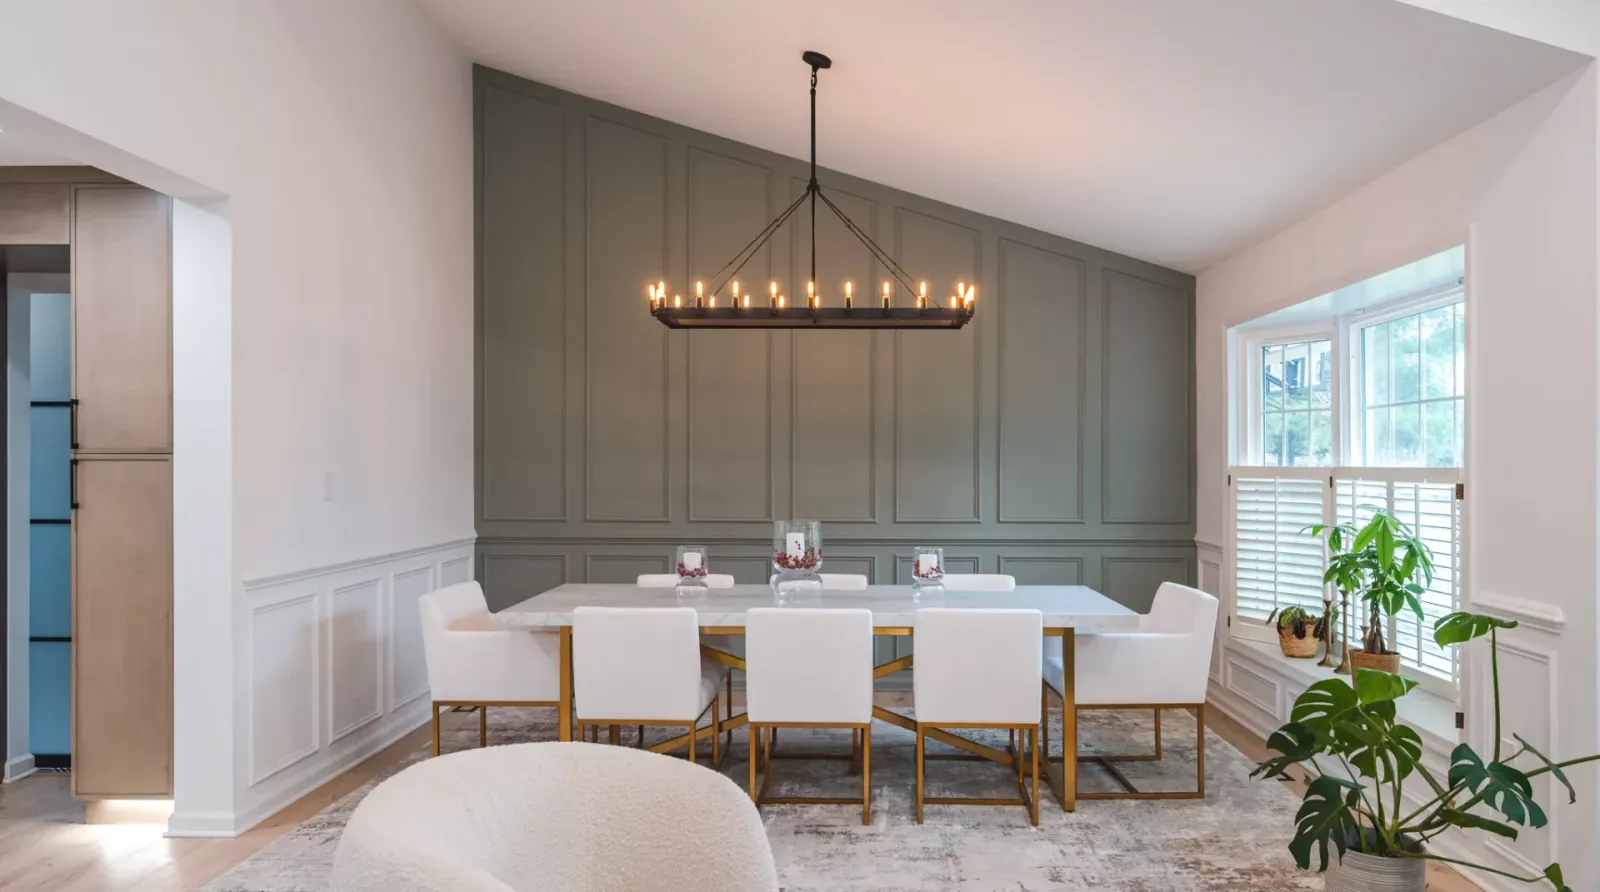
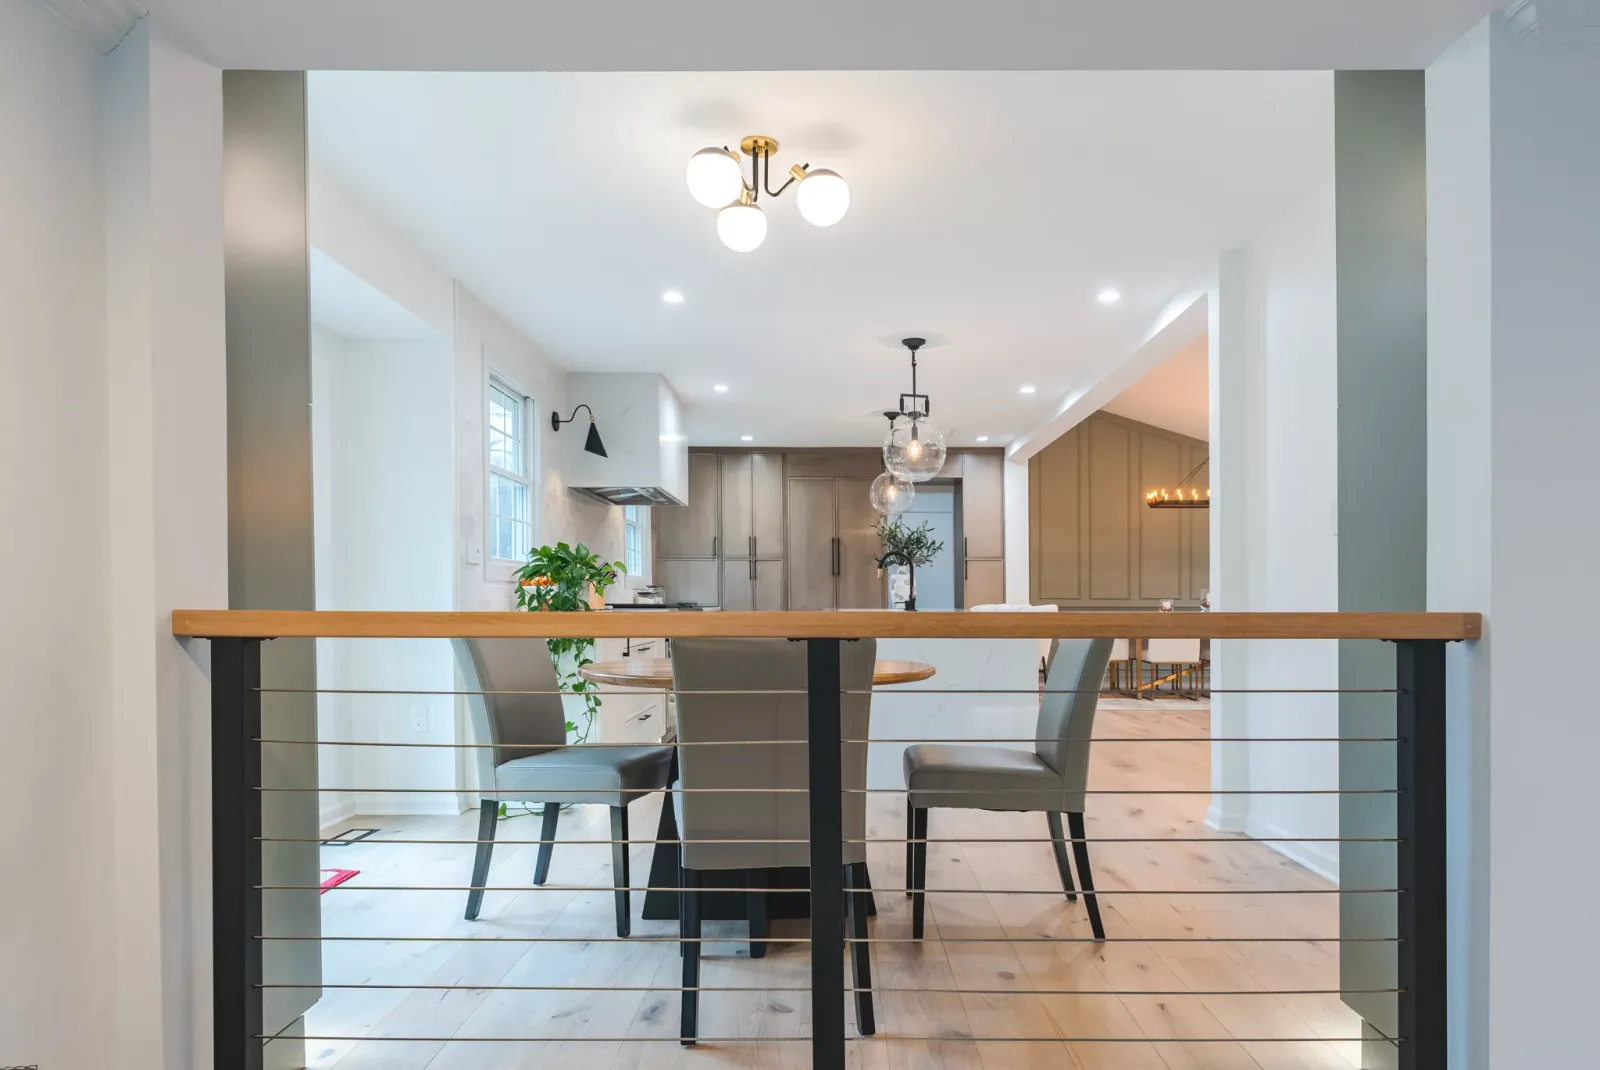
Removing the wall and leveling the floor created the seamless flow they wanted. The dark mahogany floors and yellow walls were replaced with lighter finishes. Modern railings throughout the first floor tied everything together.
Details
The hood and appliances sit completely flush against the wall, a detail Talha suggested that the homeowners hadn't considered but loved once they saw it.
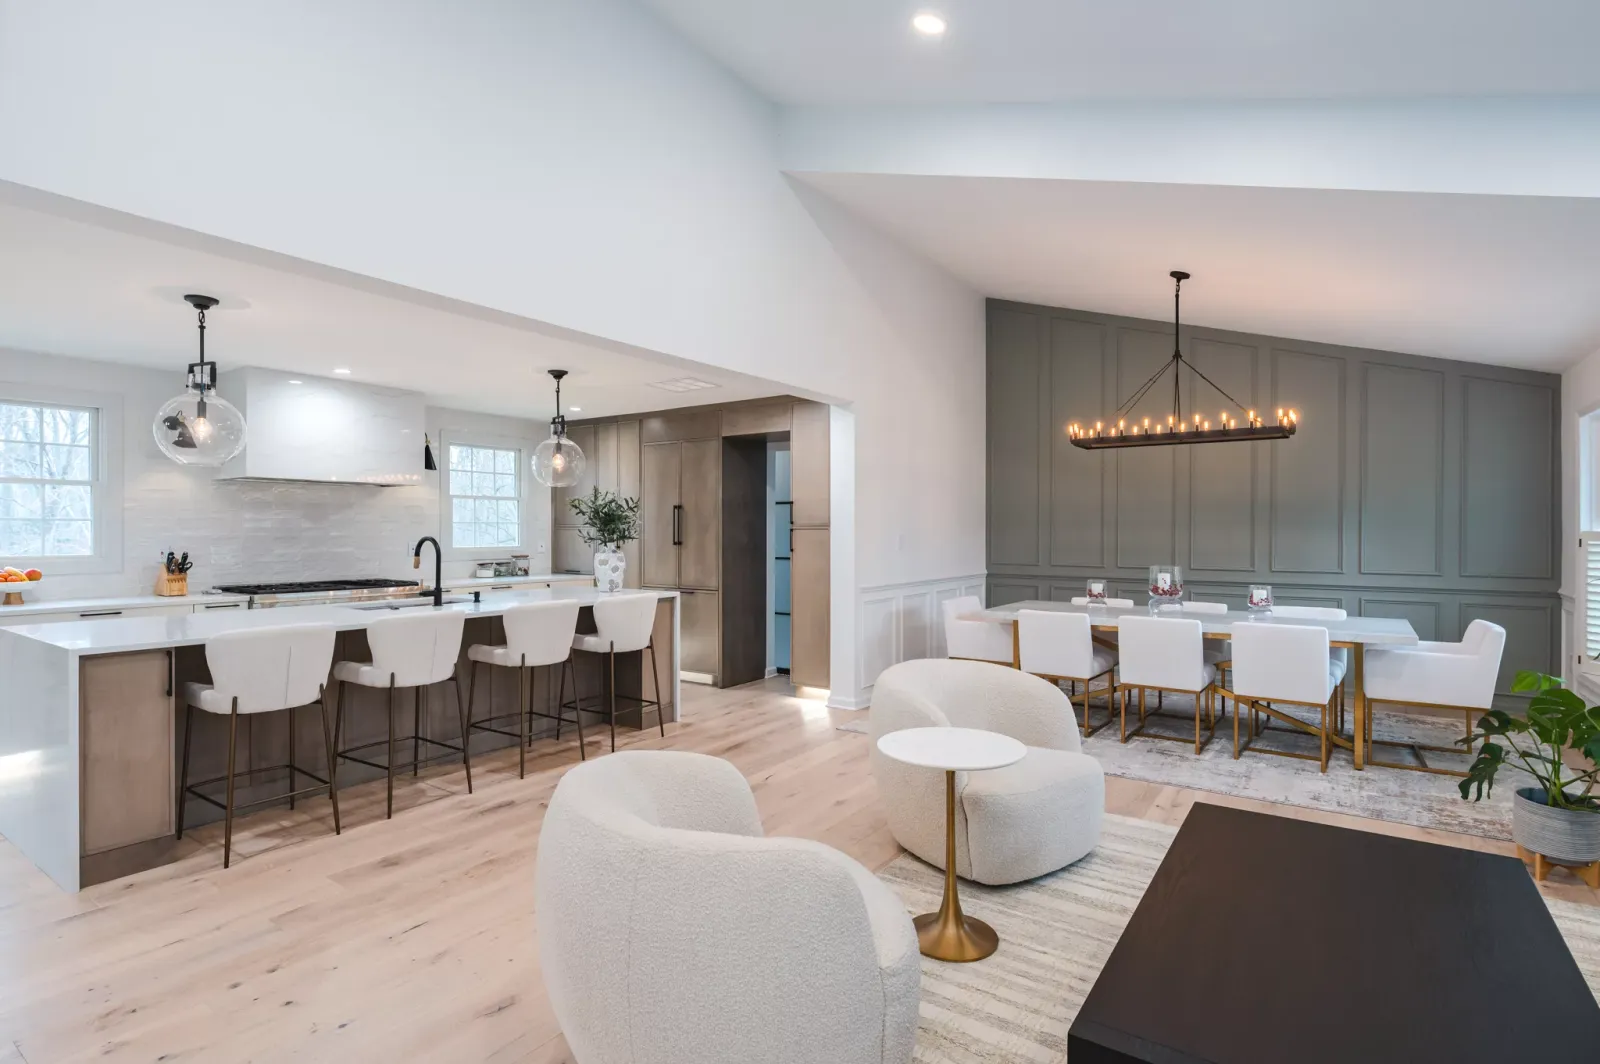
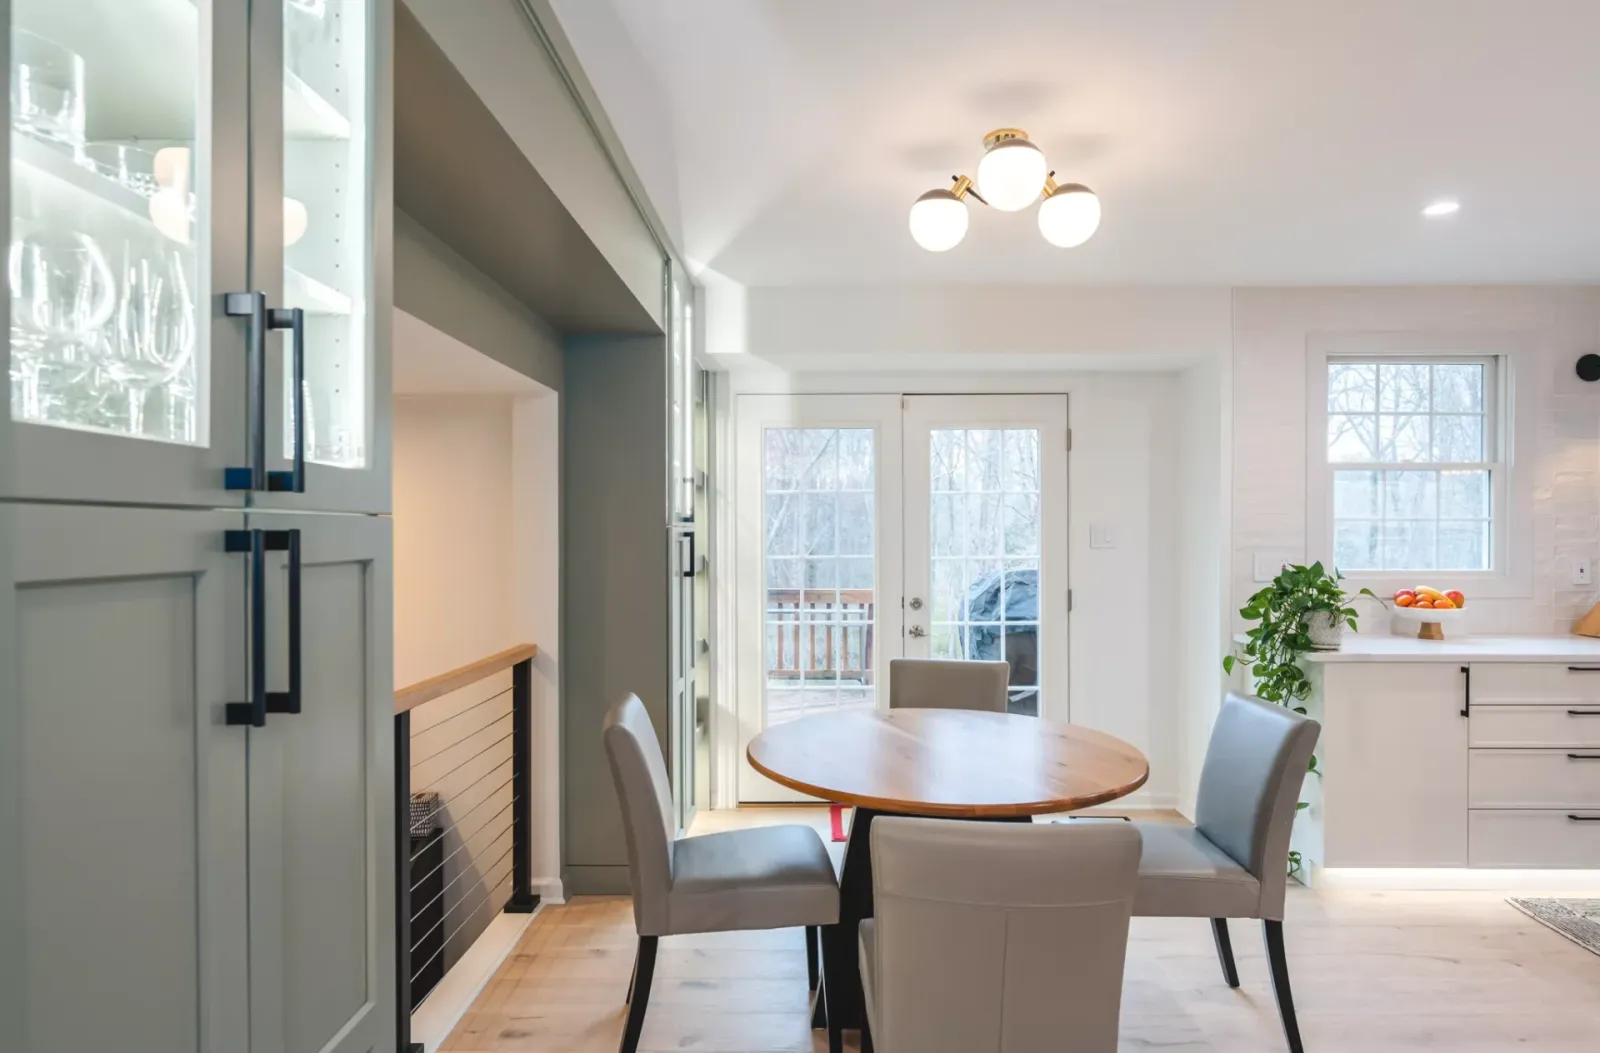
The step-down between living areas was eliminated, creating one continuous floor plane that flows seamlessly throughout the entire first floor.
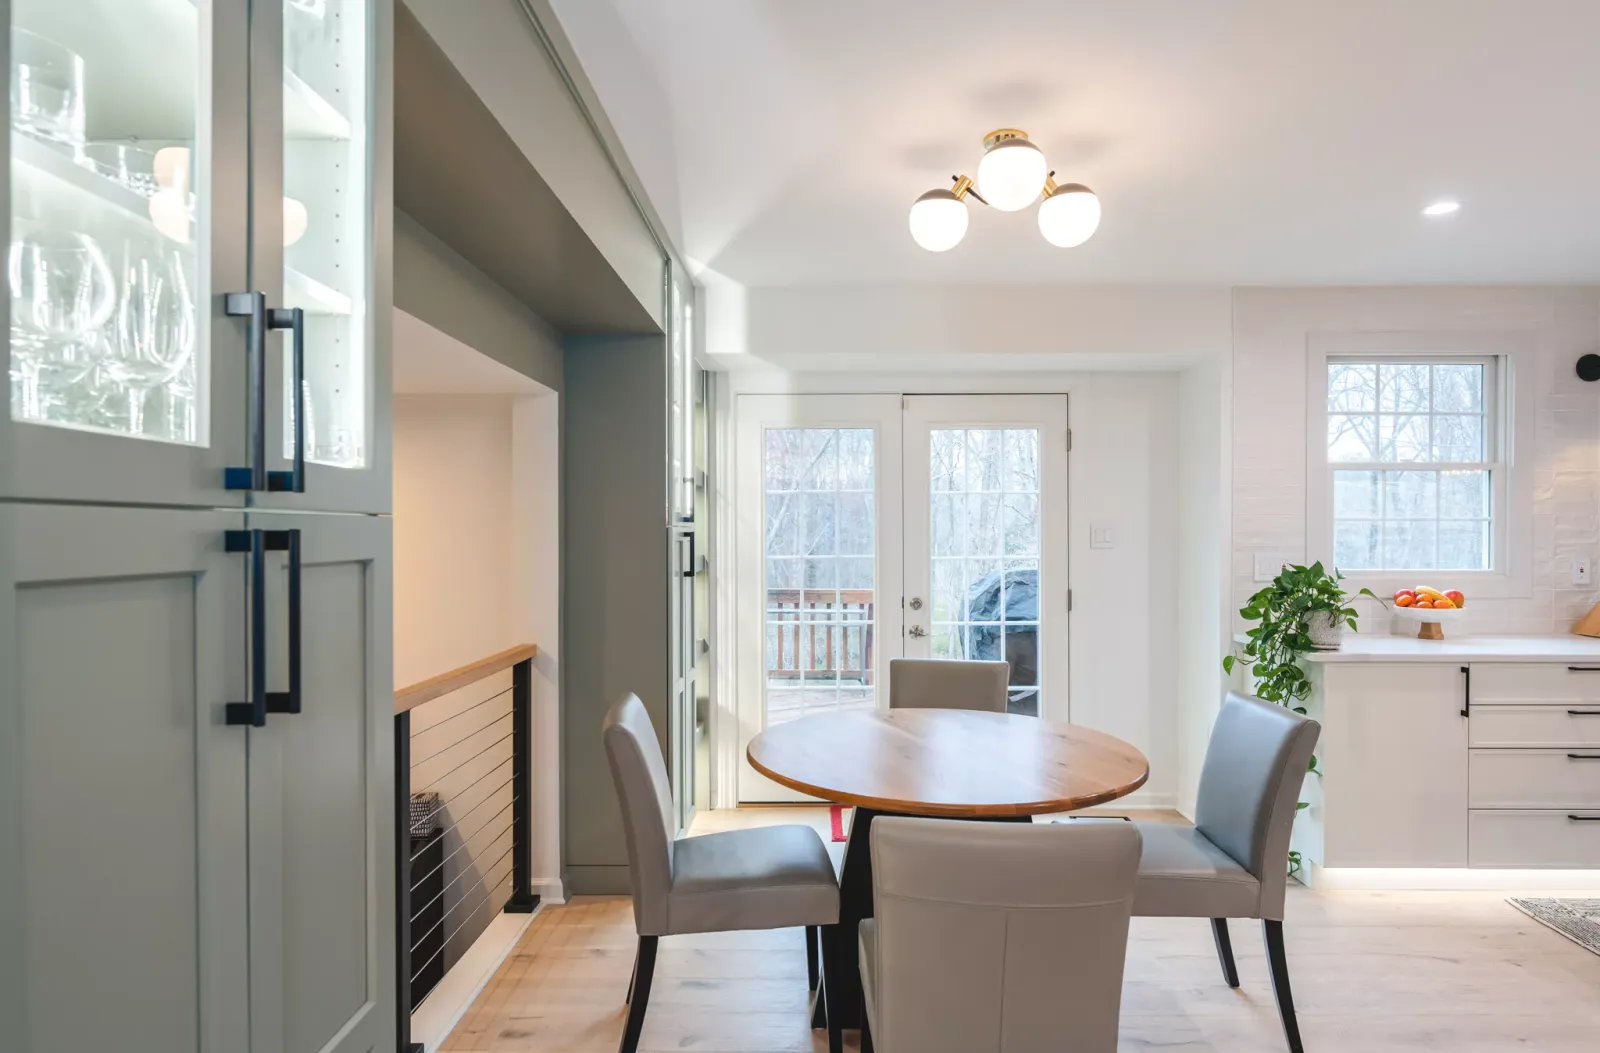
Same footprint, completely different function. Stacked appliances and thoughtful closet placement made the space far more useful for daily life.
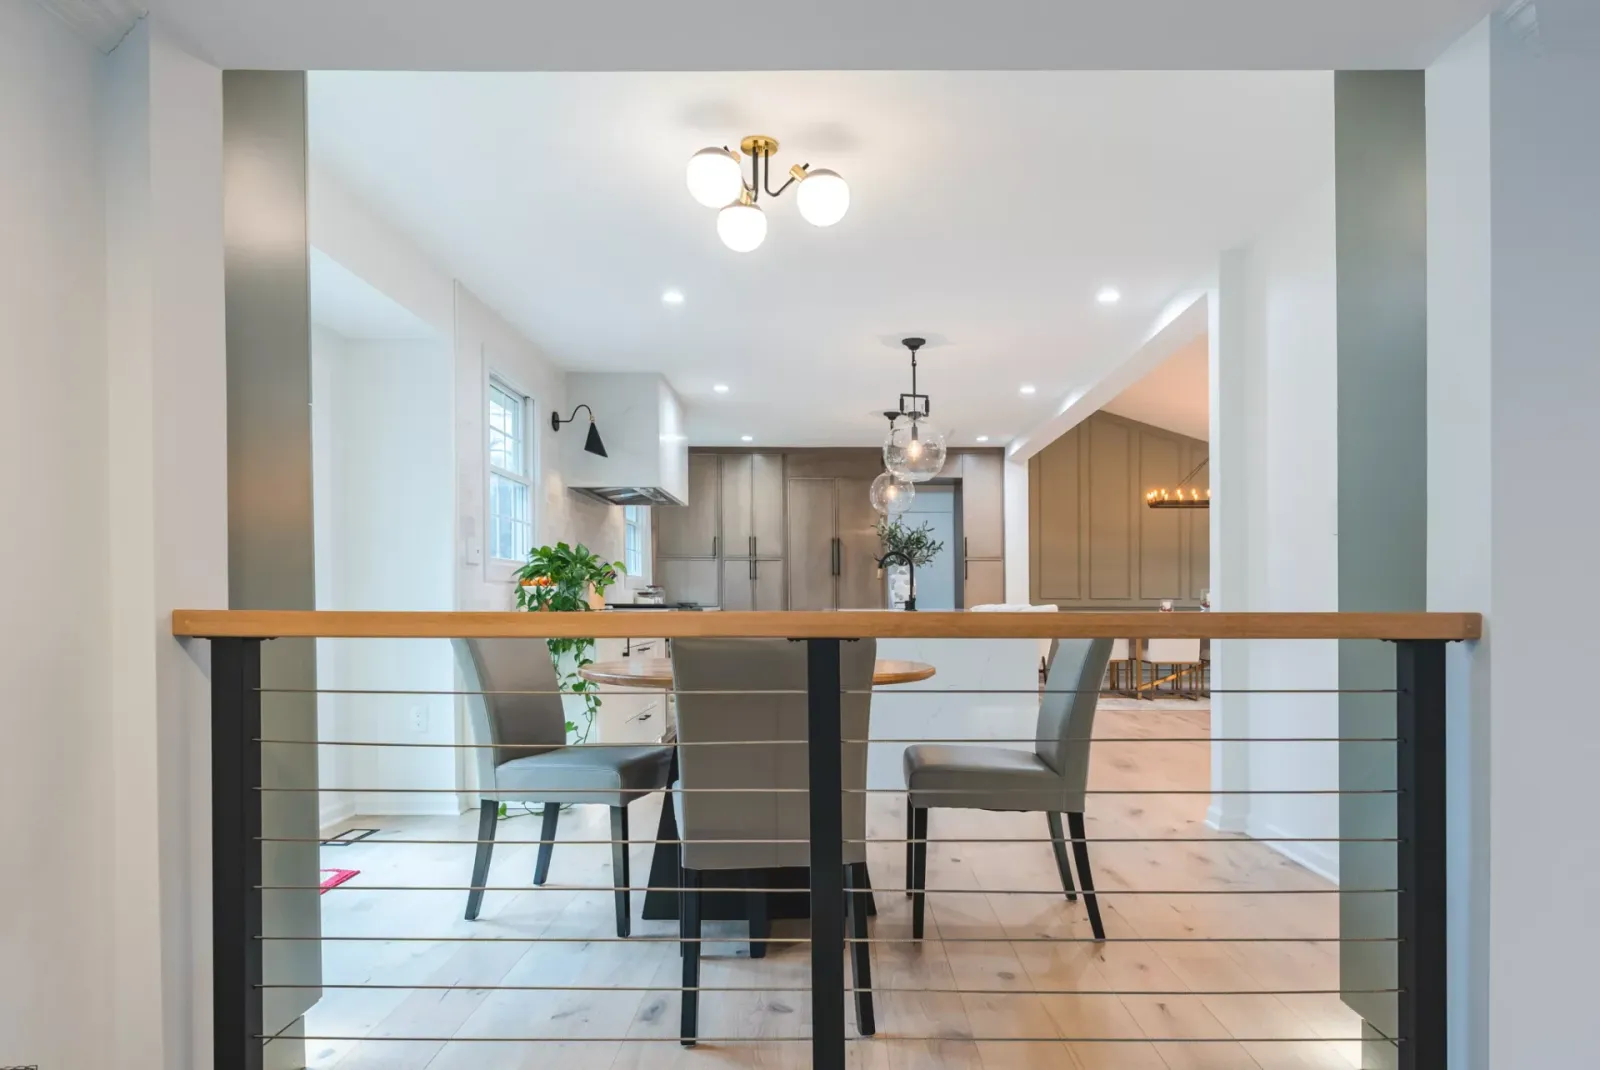
New railings on the first floor tie the renovated spaces together, bringing the 80s architecture into the present with a clean, modern look.
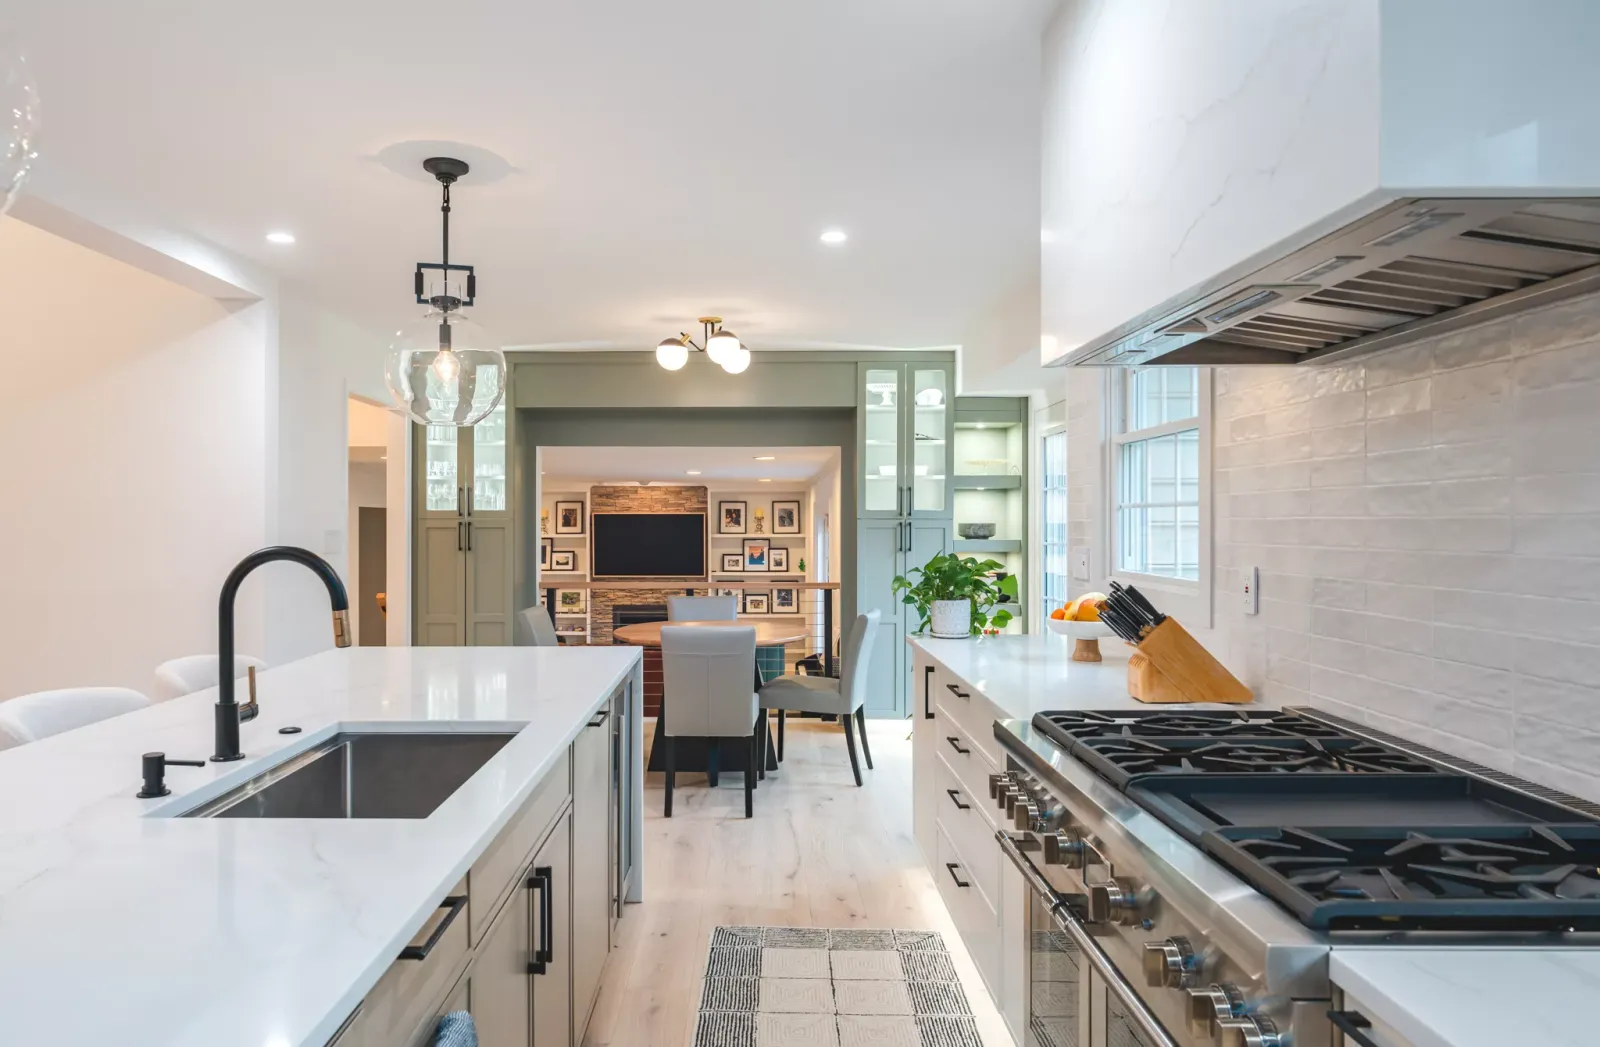
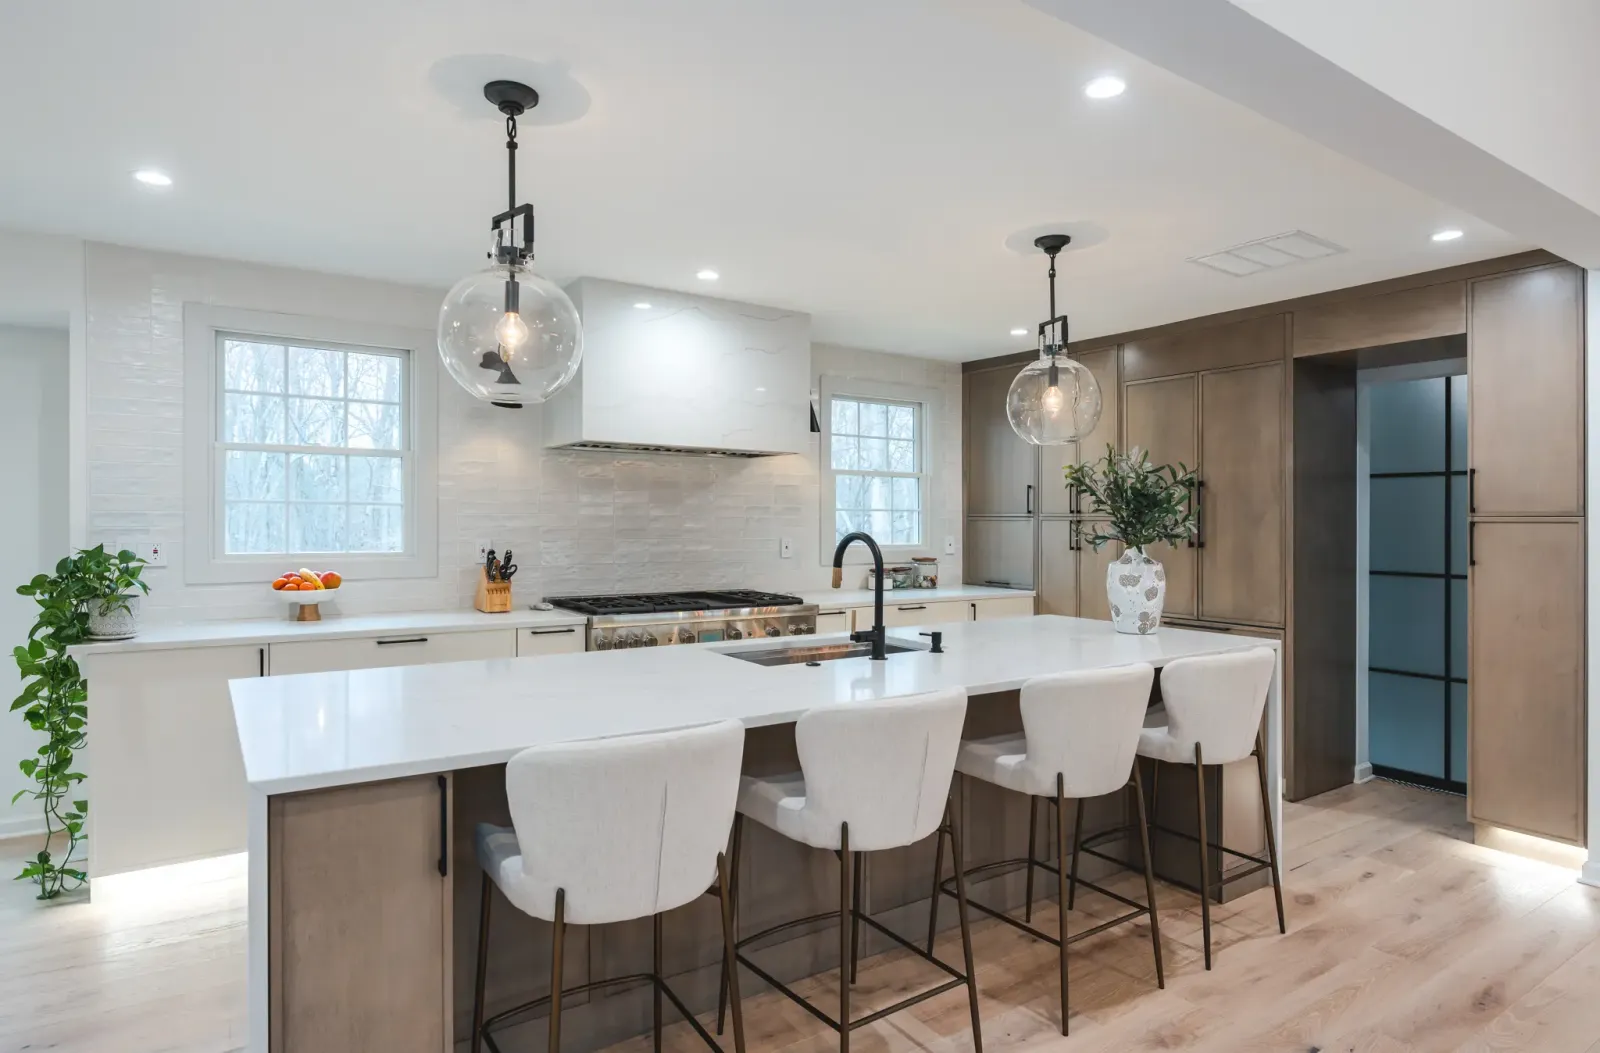
Removing the wall between the kitchen and living areas created the bright, connected, open space they'd always wanted for their family.
Gallery
More case studies
06
Noel and Catherine found Boss Design Center through Houzz while researching local designers. What stood out was a previous project with a nearly identical floor plan. Seeing the finished result helped them envision what their own home could become.
Throughout the design process, Talha was available to answer questions whenever they second-guessed a decision. He gave honest feedback when something wouldn’t flow well, while staying flexible with their evolving ideas. The selections were narrowed down in advance, but there was always room to explore.
The couple lived in the house during construction, which brought challenges. But having everything planned upfront allowed the process to go smoothly. They describe the crew as fantastic, personable, and professional.

07
Every Boss Design Center project starts with an in-home consultation. We’ll see your space, listen to your vision, and show you what’s possible, just like we did for Noel and Catherine.
Or visit our McLean or Bethesda showroom | See more kitchen projects
McLean Showroom: 1389 Chain Bridge Rd, McLean, VA 22101 | (703) 382-1222 Bethesda Showroom: 7220 Wisconsin Ave Suite 110, Bethesda, MD 20814 | (301) 200-9991