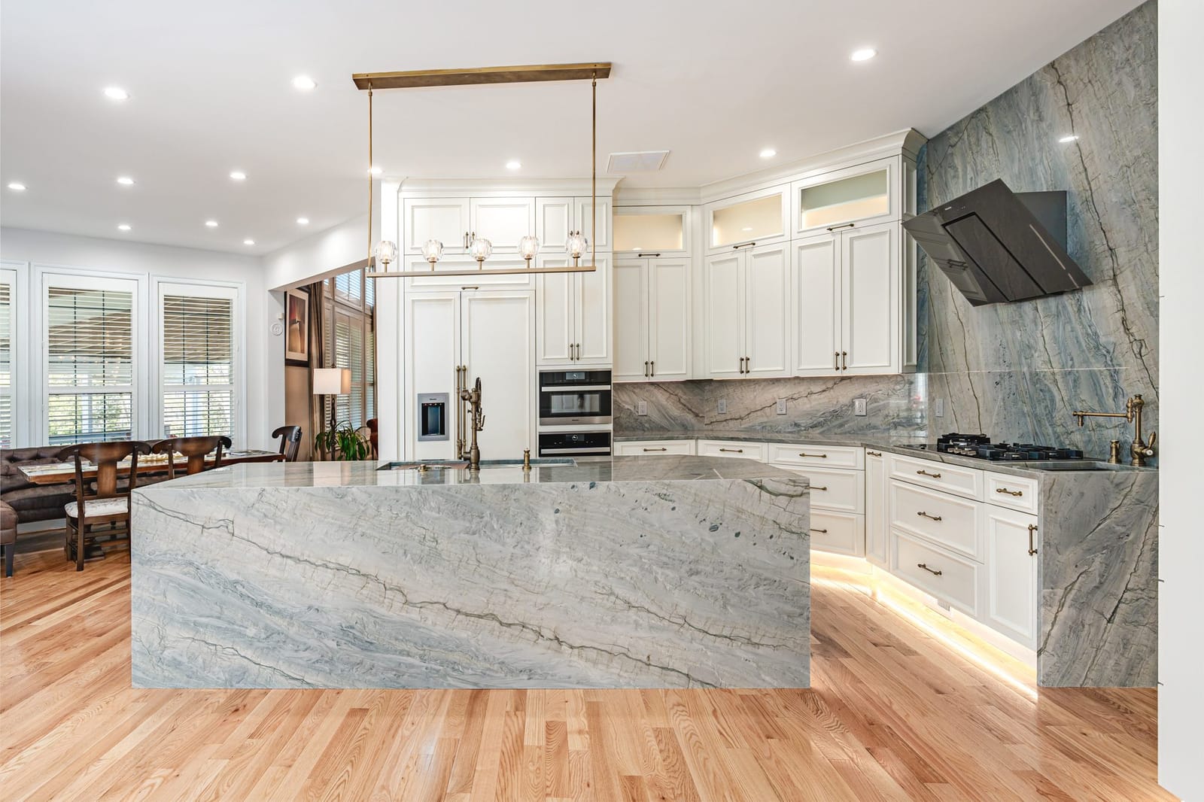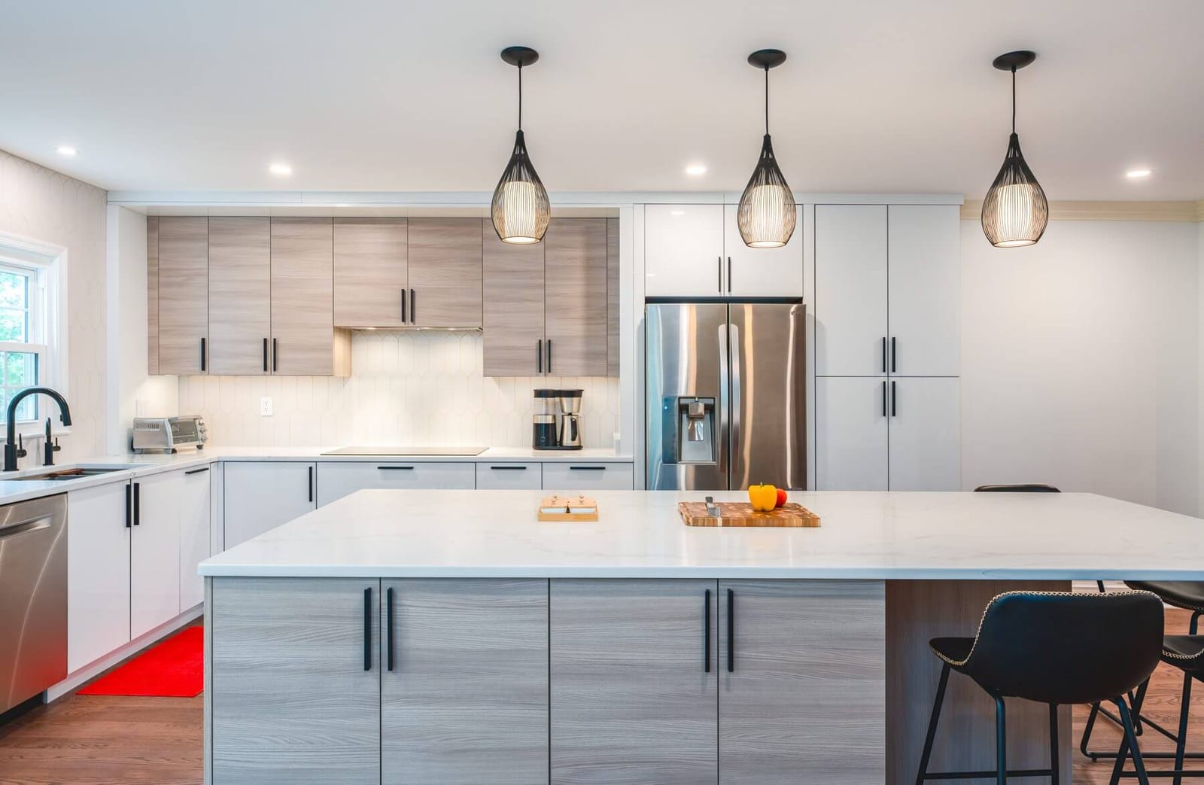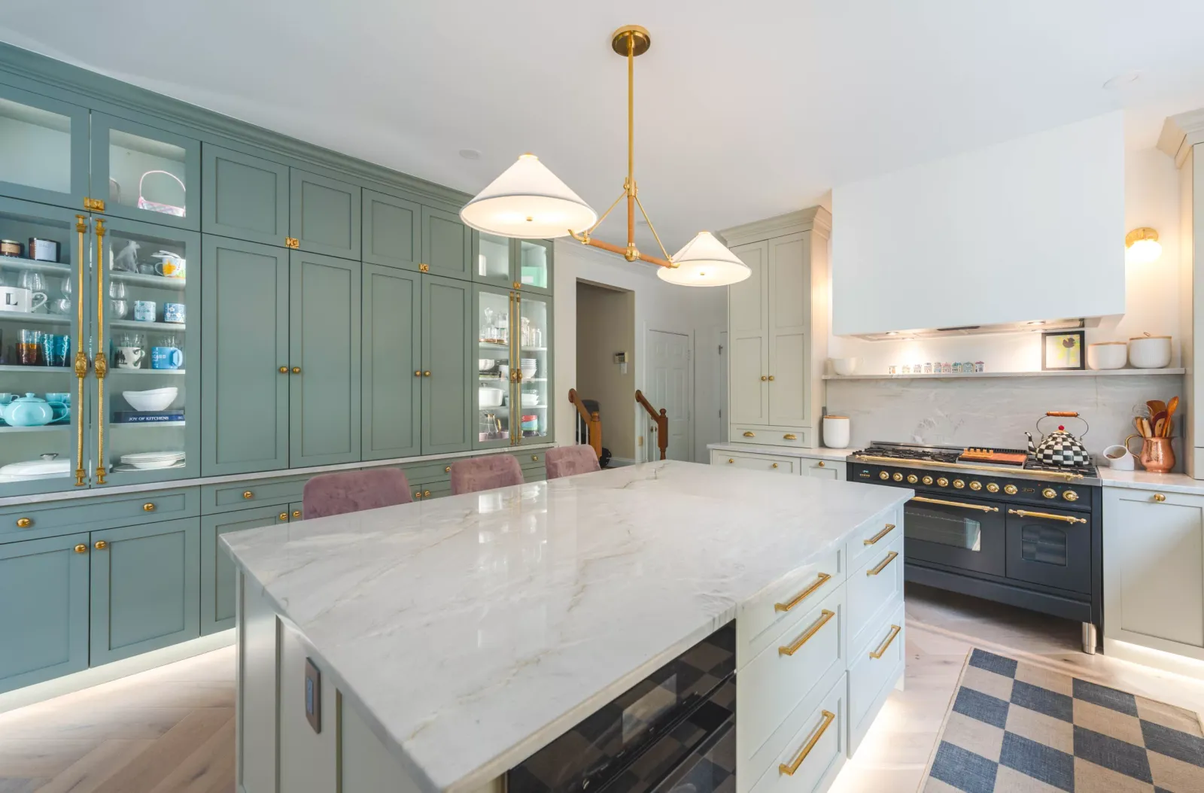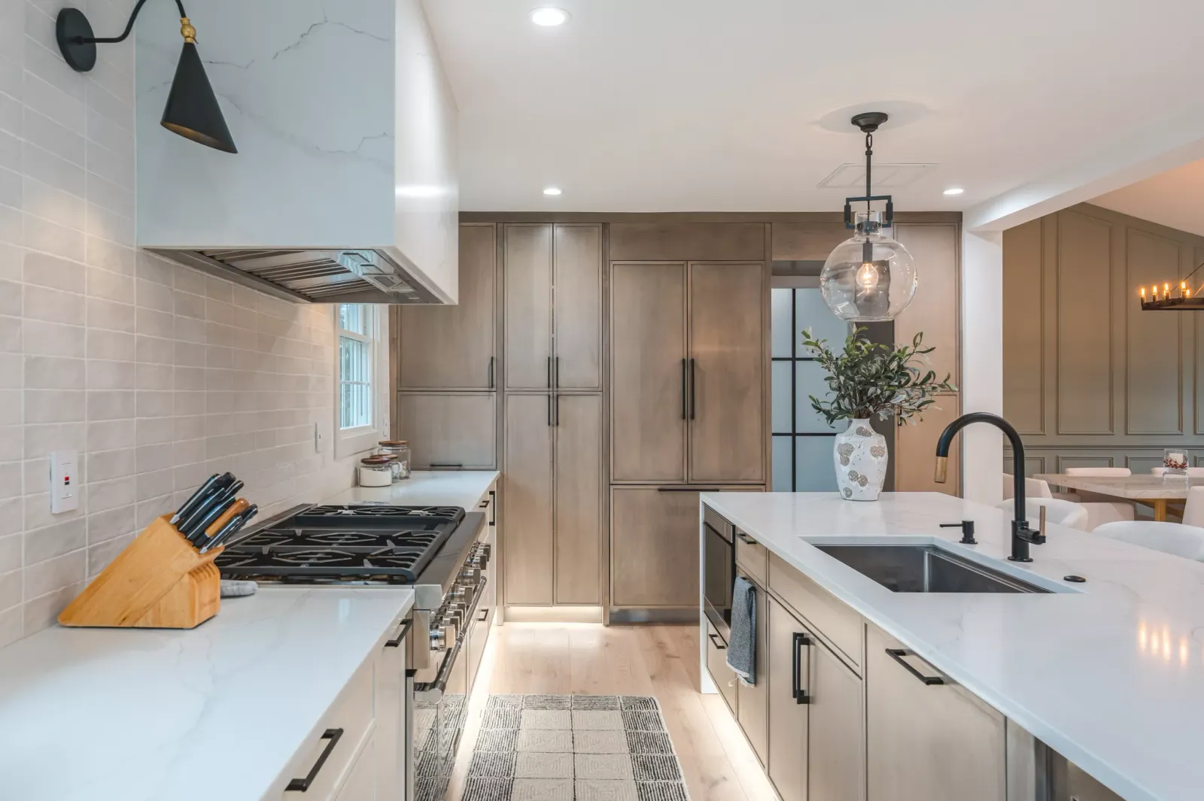
Rift Cut White Oak Island Centerpiece
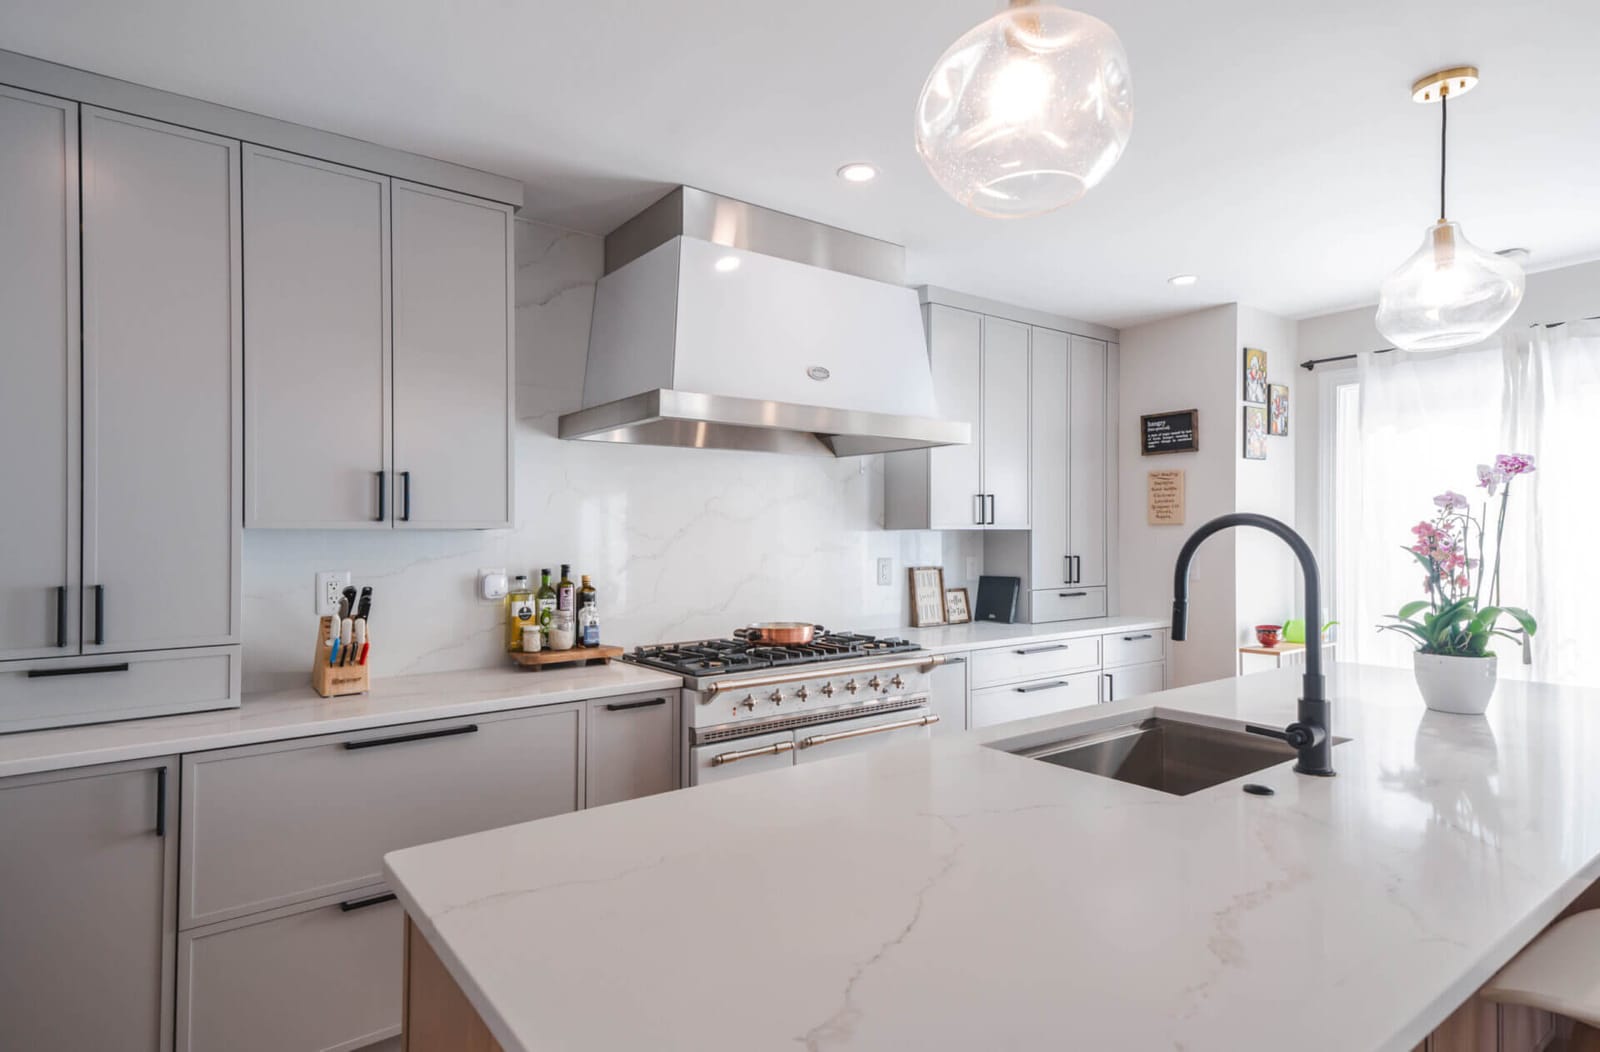
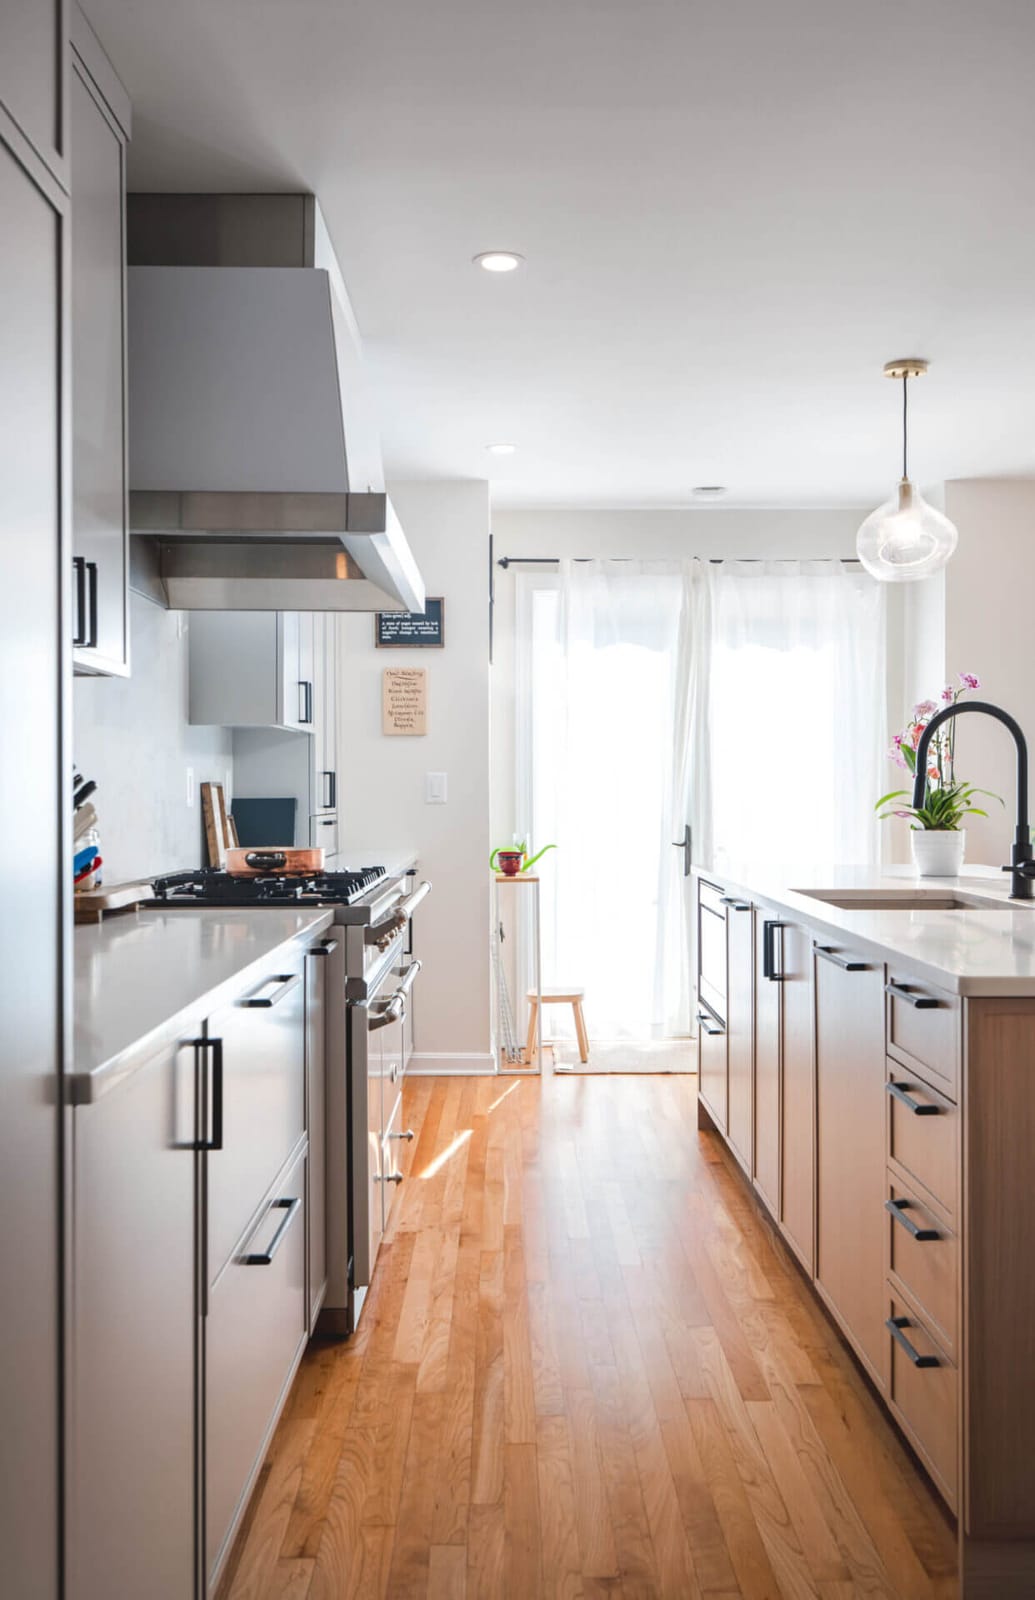
The island anchors the entire space with natural wood grain running in a consistent, linear pattern that defines the transitional aesthetic beautifully.

Portfolio / Project
A dated, dark kitchen becomes a bright, open space anchored by a rift cut white oak island
McLean, VA · Kitchen Remodeling · Design-Build
Begin a conversation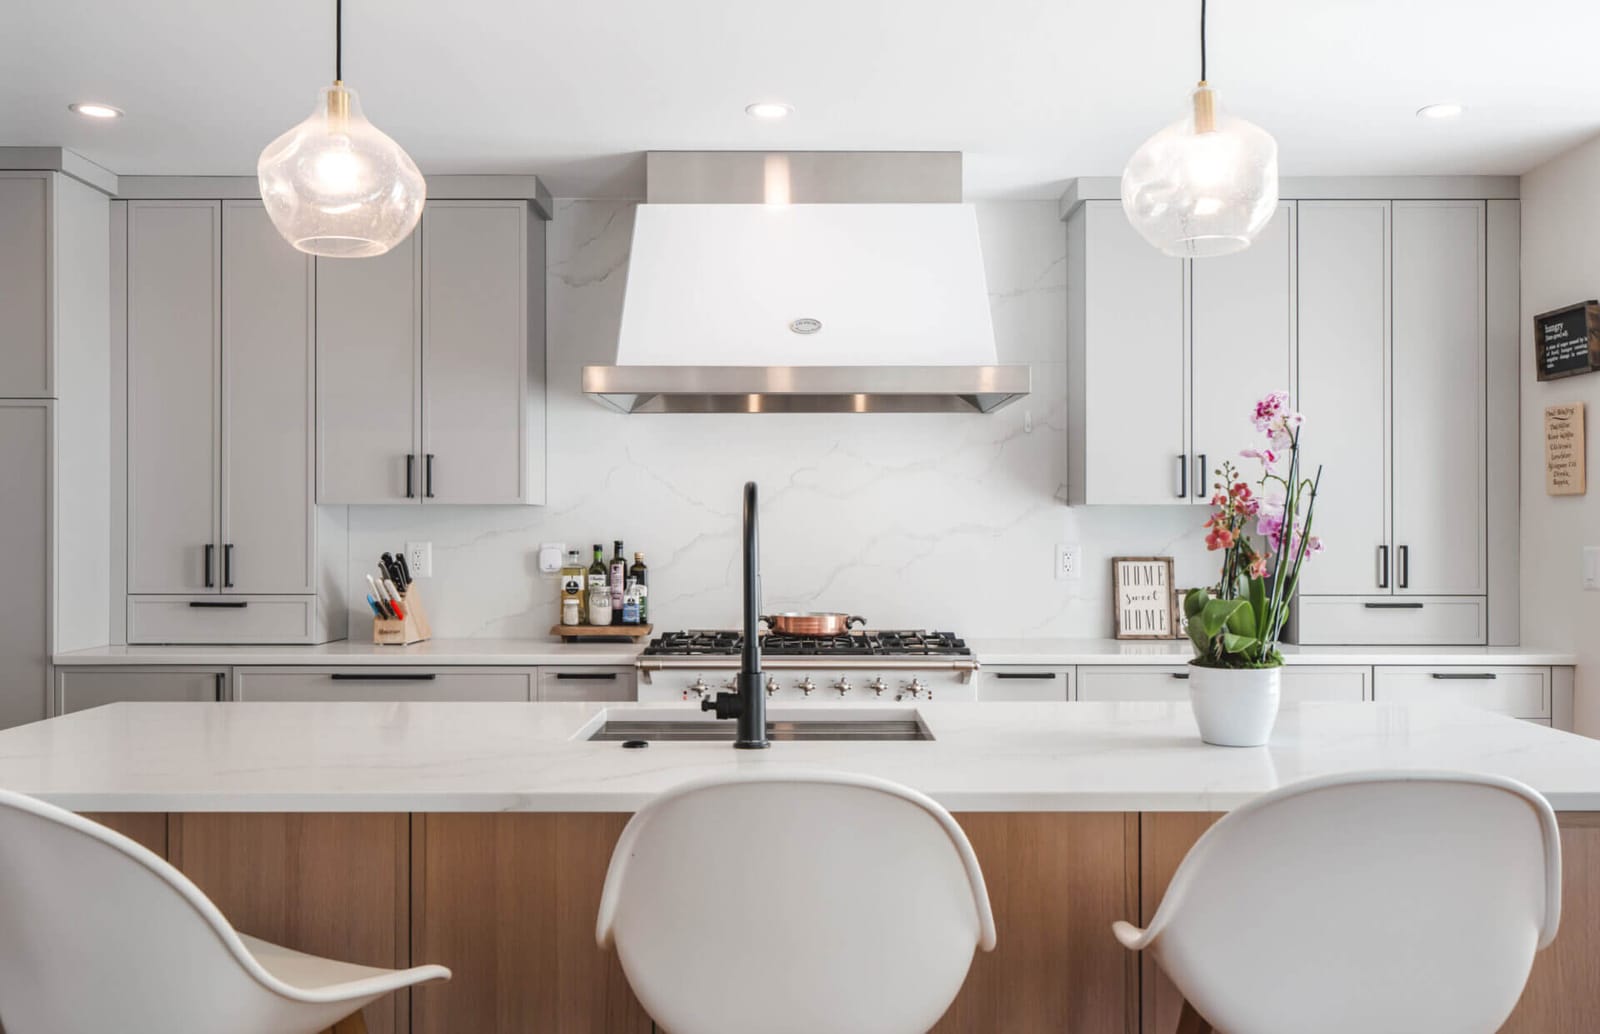
01
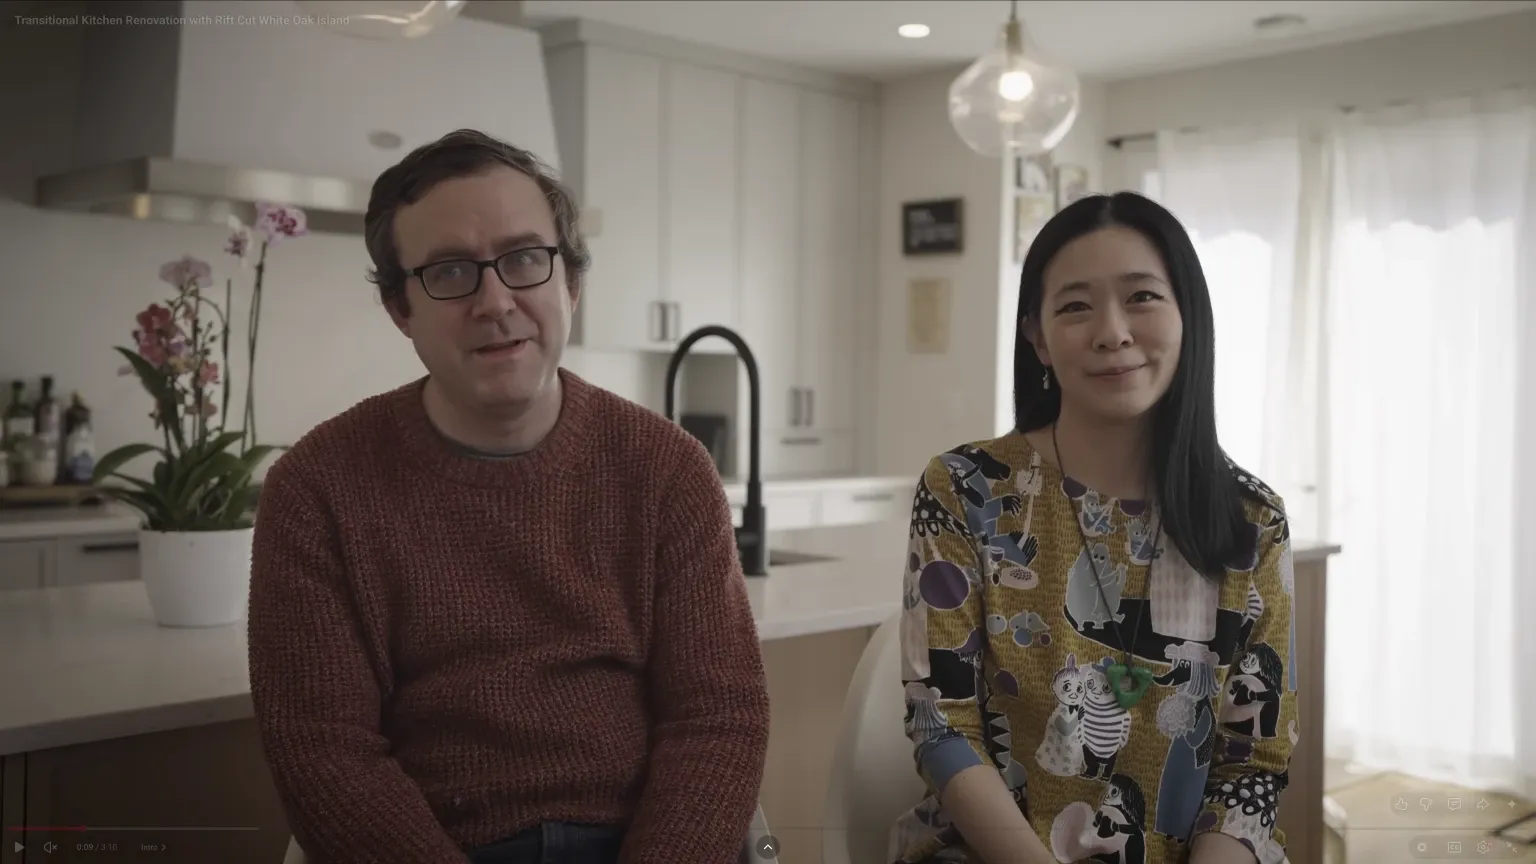
Watch the homeowners share their experience working with Boss Design Center on this transformation.
3-minute testimonial
 Play the video
The project
02
Josh and Florence purchased their McLean home knowing the kitchen needed work. It was dated, poorly laid out, and very dark. Beyond aesthetics, they had specific requirements: with a small child in the house, they wanted low-VOC materials with no harmful chemicals. This led them to Crystal Cabinets, which work with only a limited number of designers in the D.C. area. Boss Design Center was one of them.
03
Josh and Florence had a clear sense of what they liked, but they weren’t designers. They needed someone to take their input and create something original for their space.
04
Talha didn’t present pre-designed options to choose from. He didn’t copy inspiration photos exactly. Instead, he listened to their preferences and created an original design that worked specifically for their home and lifestyle.
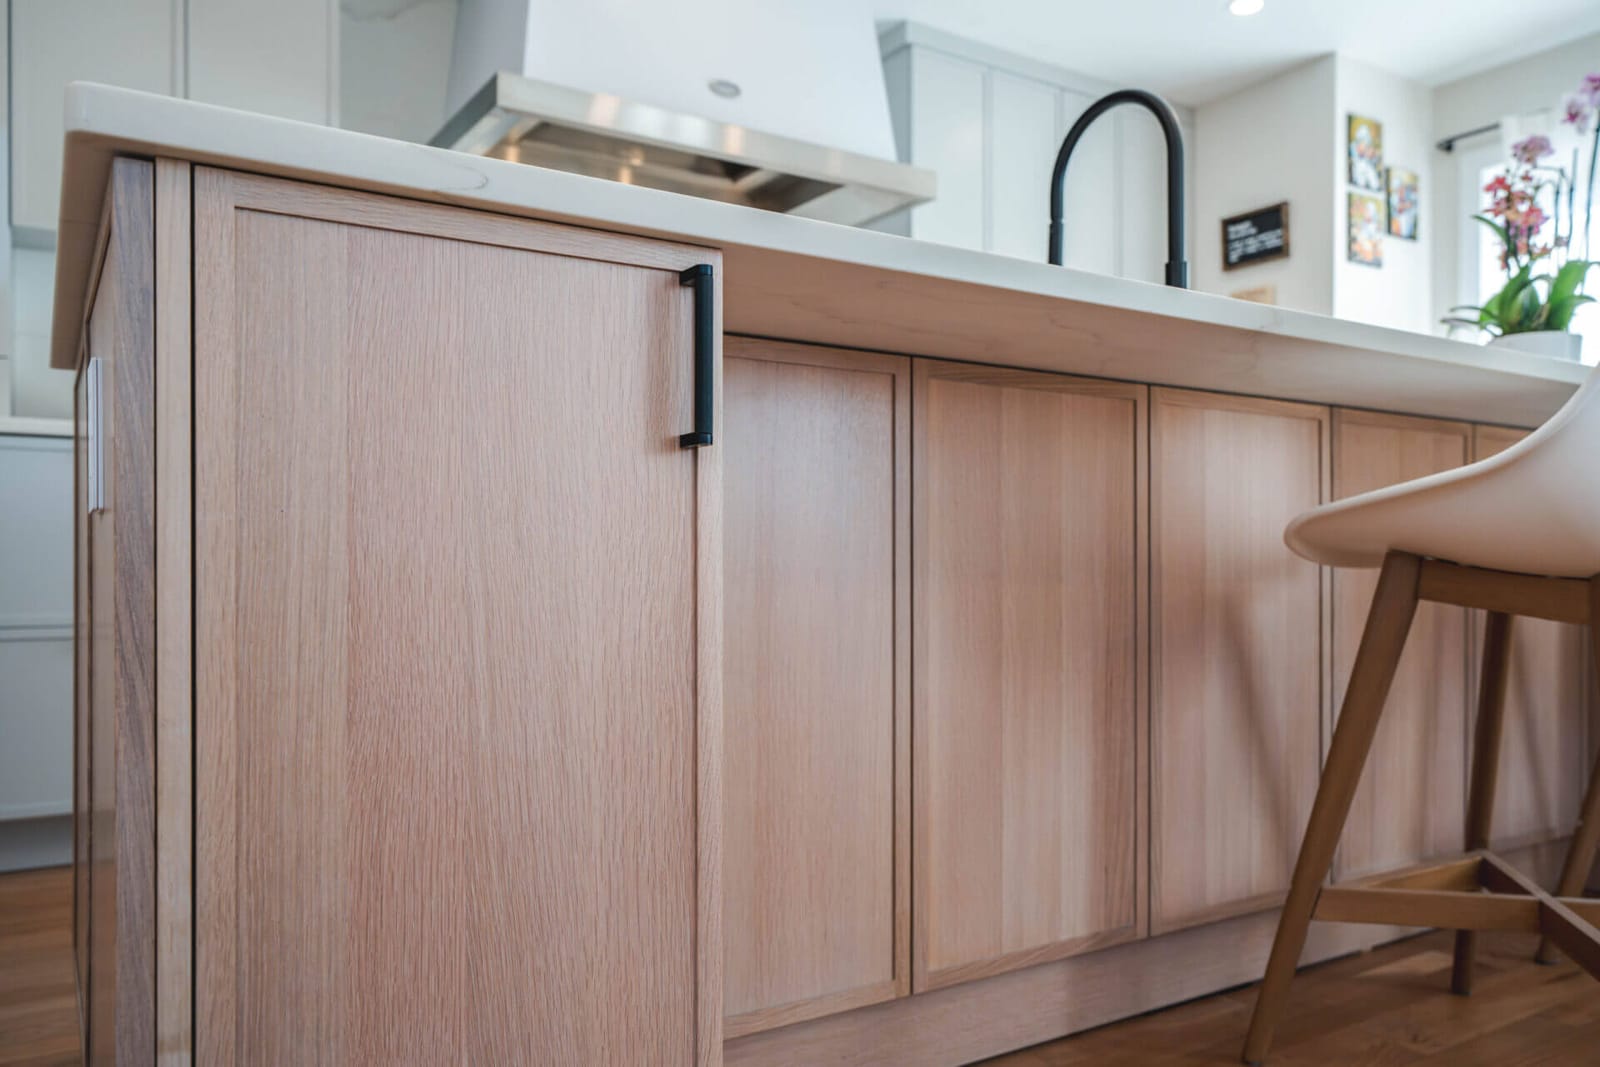
The transitional style bridges modern and traditional elements. The rift cut white oak island became the centerpiece, providing warmth and visual interest while Crystal cabinets delivered the low-VOC construction the family required.
Every design decision was intentional. As Josh noted, having a designer with strong expertise meant avoiding the missteps homeowners often make when tackling a project without professional guidance.
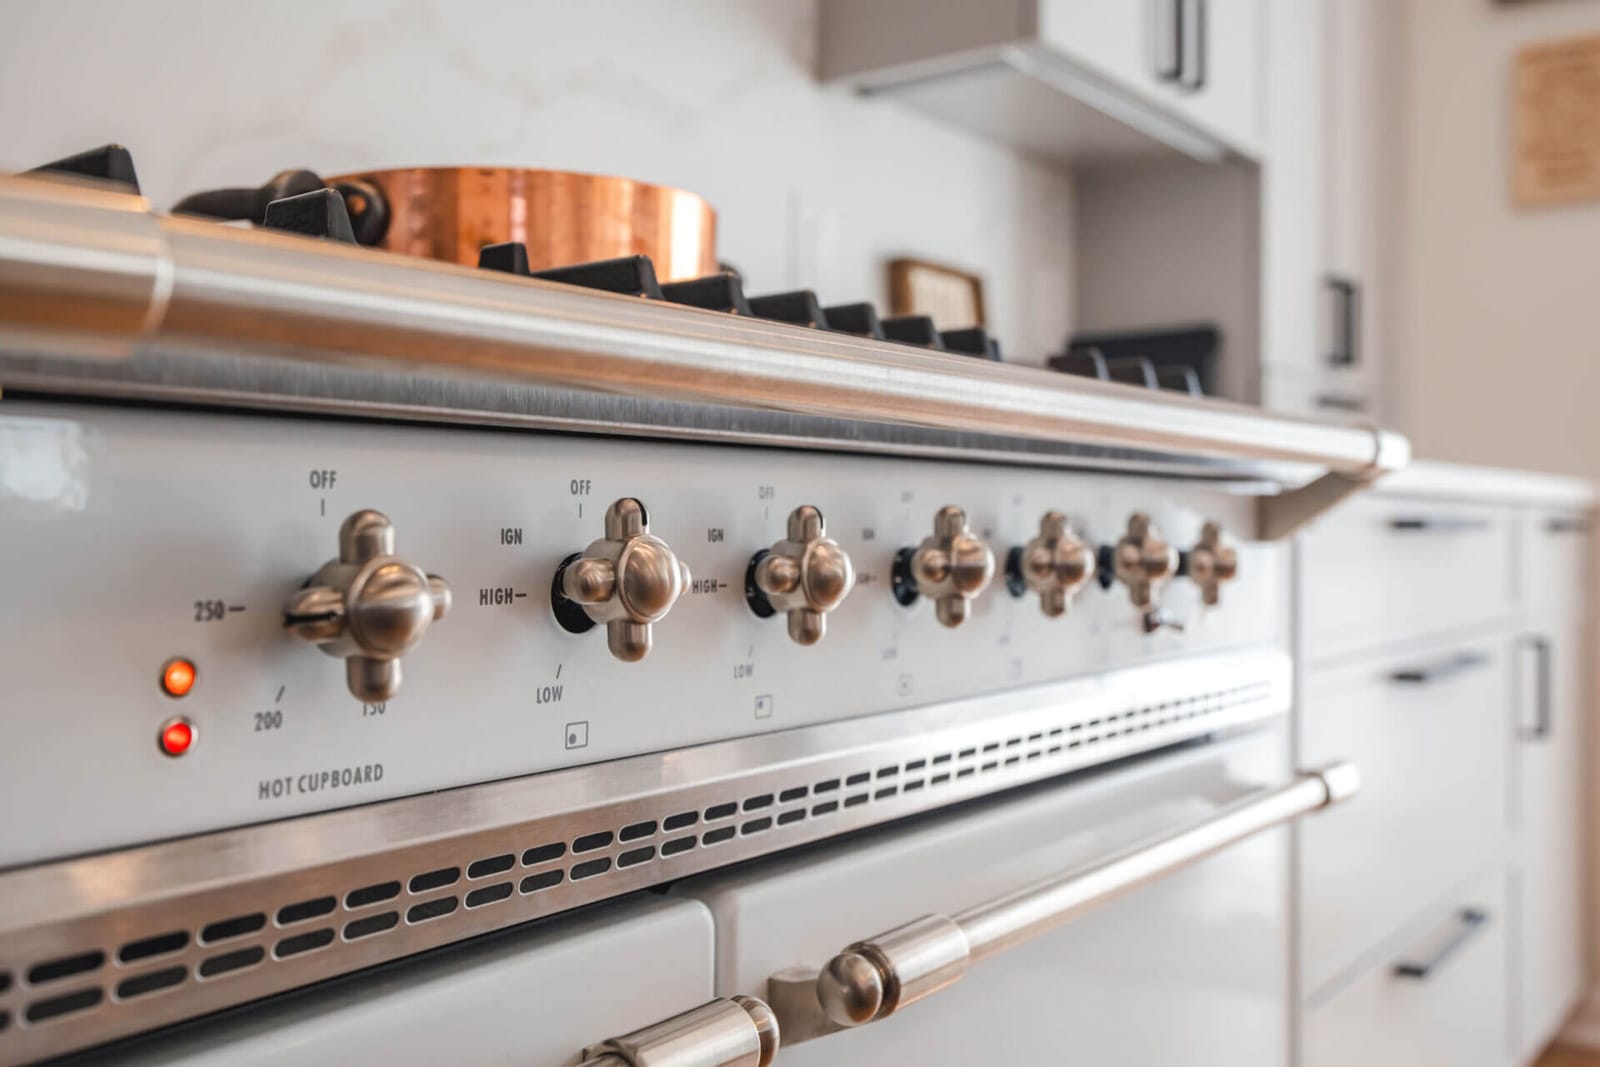
Details
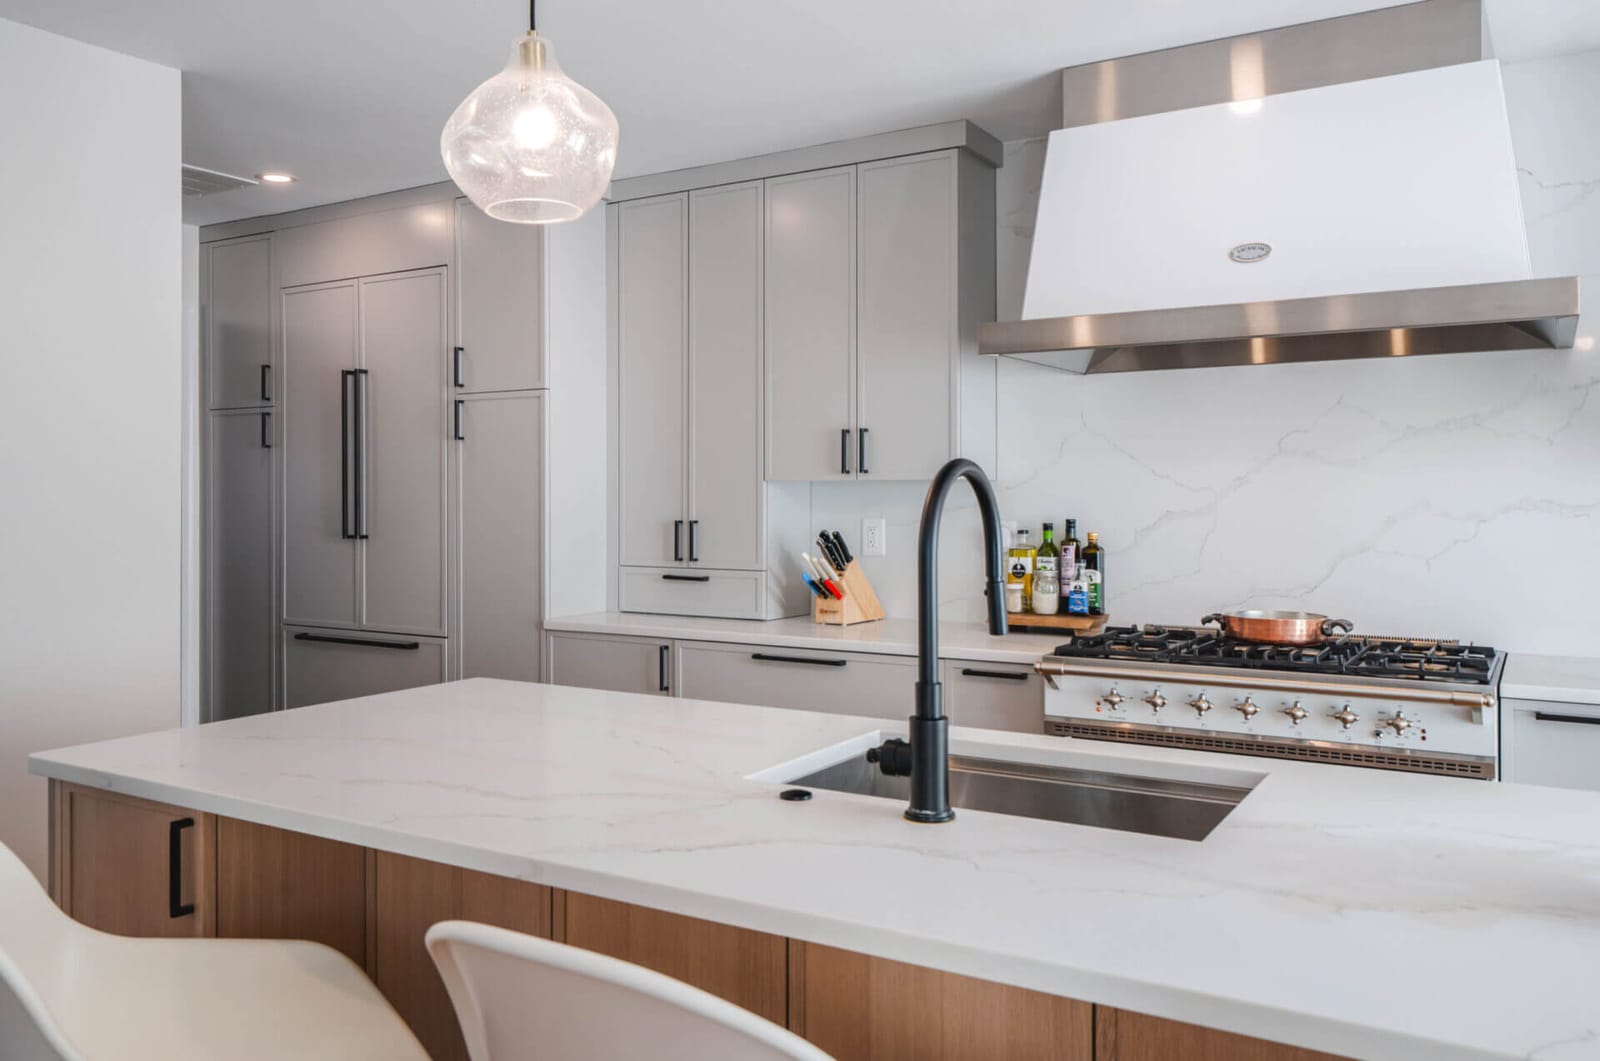
The island anchors the entire space with natural wood grain running in a consistent, linear pattern that defines the transitional aesthetic beautifully.
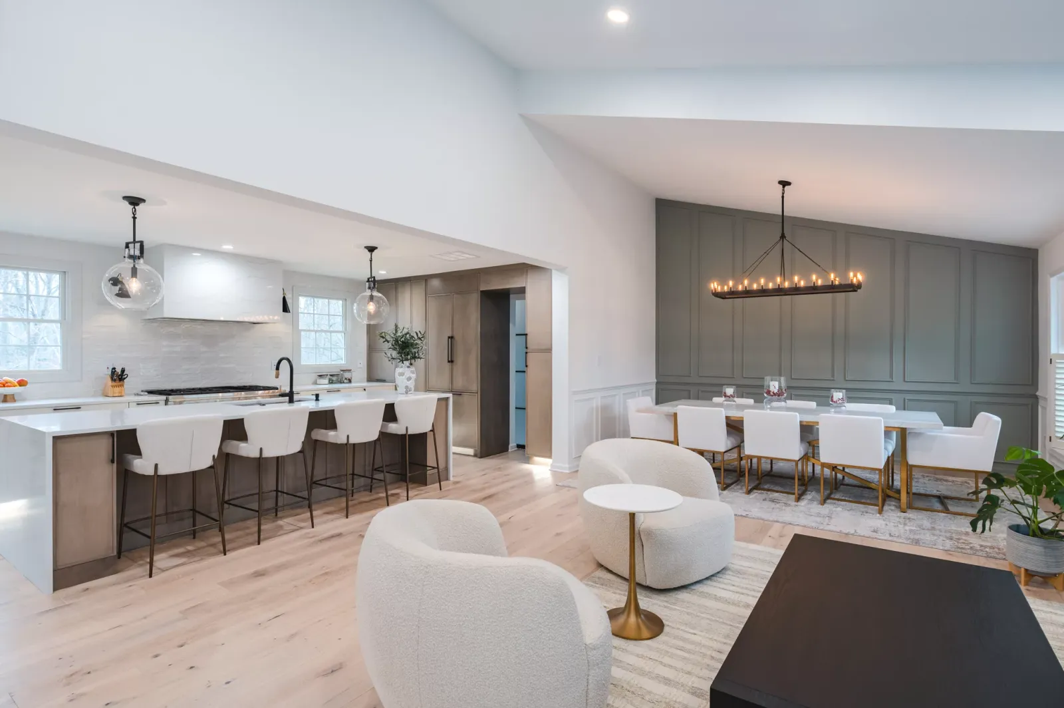
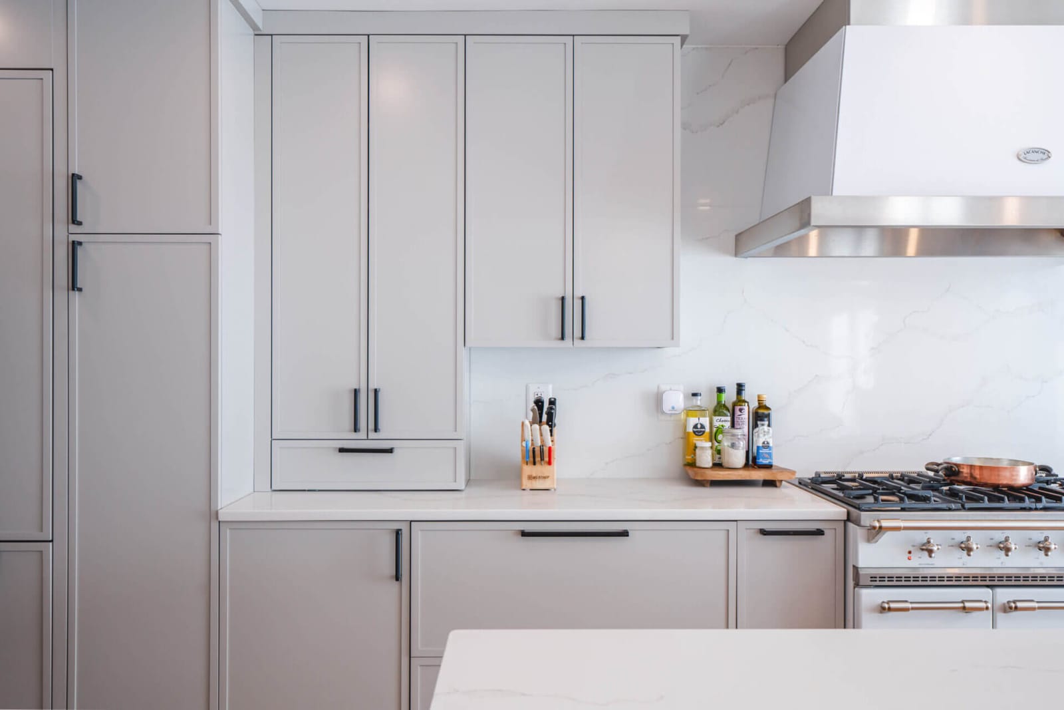
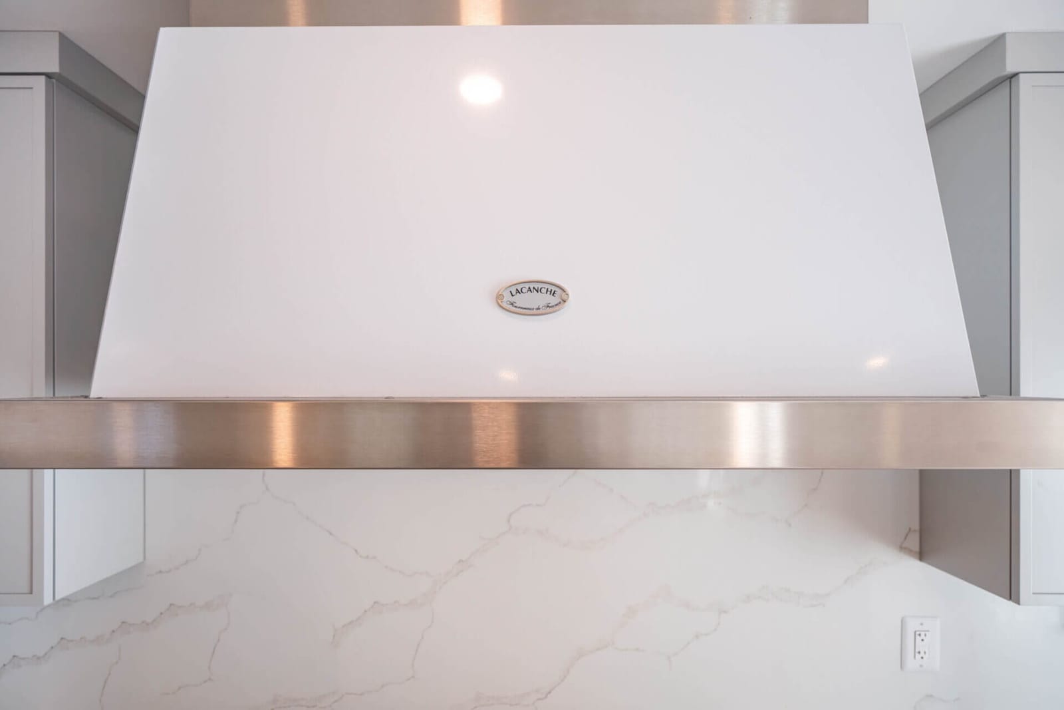
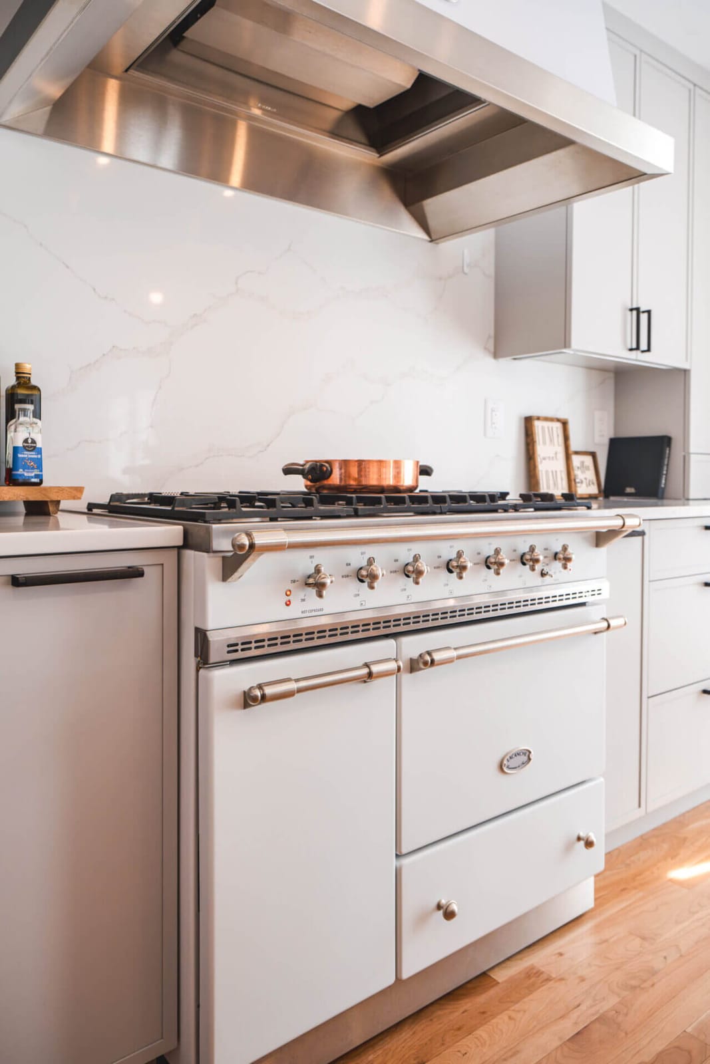
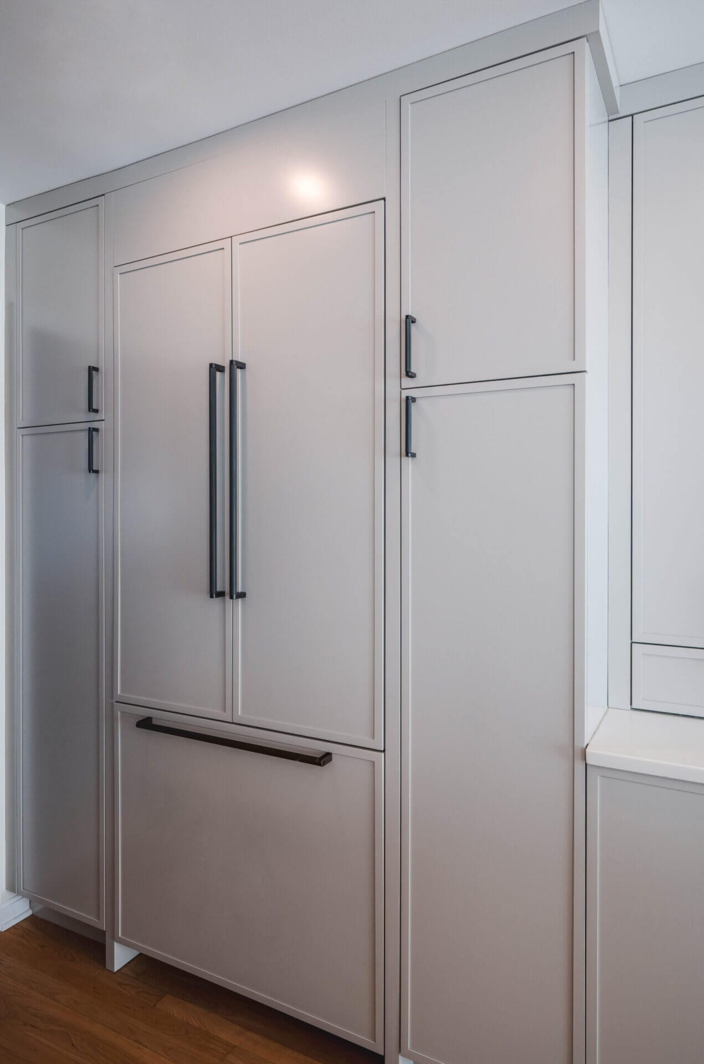
These cabinets met the family's strict requirements for non-toxic materials. With a young child at home, this was a non-negotiable priority for Josh and Florence.
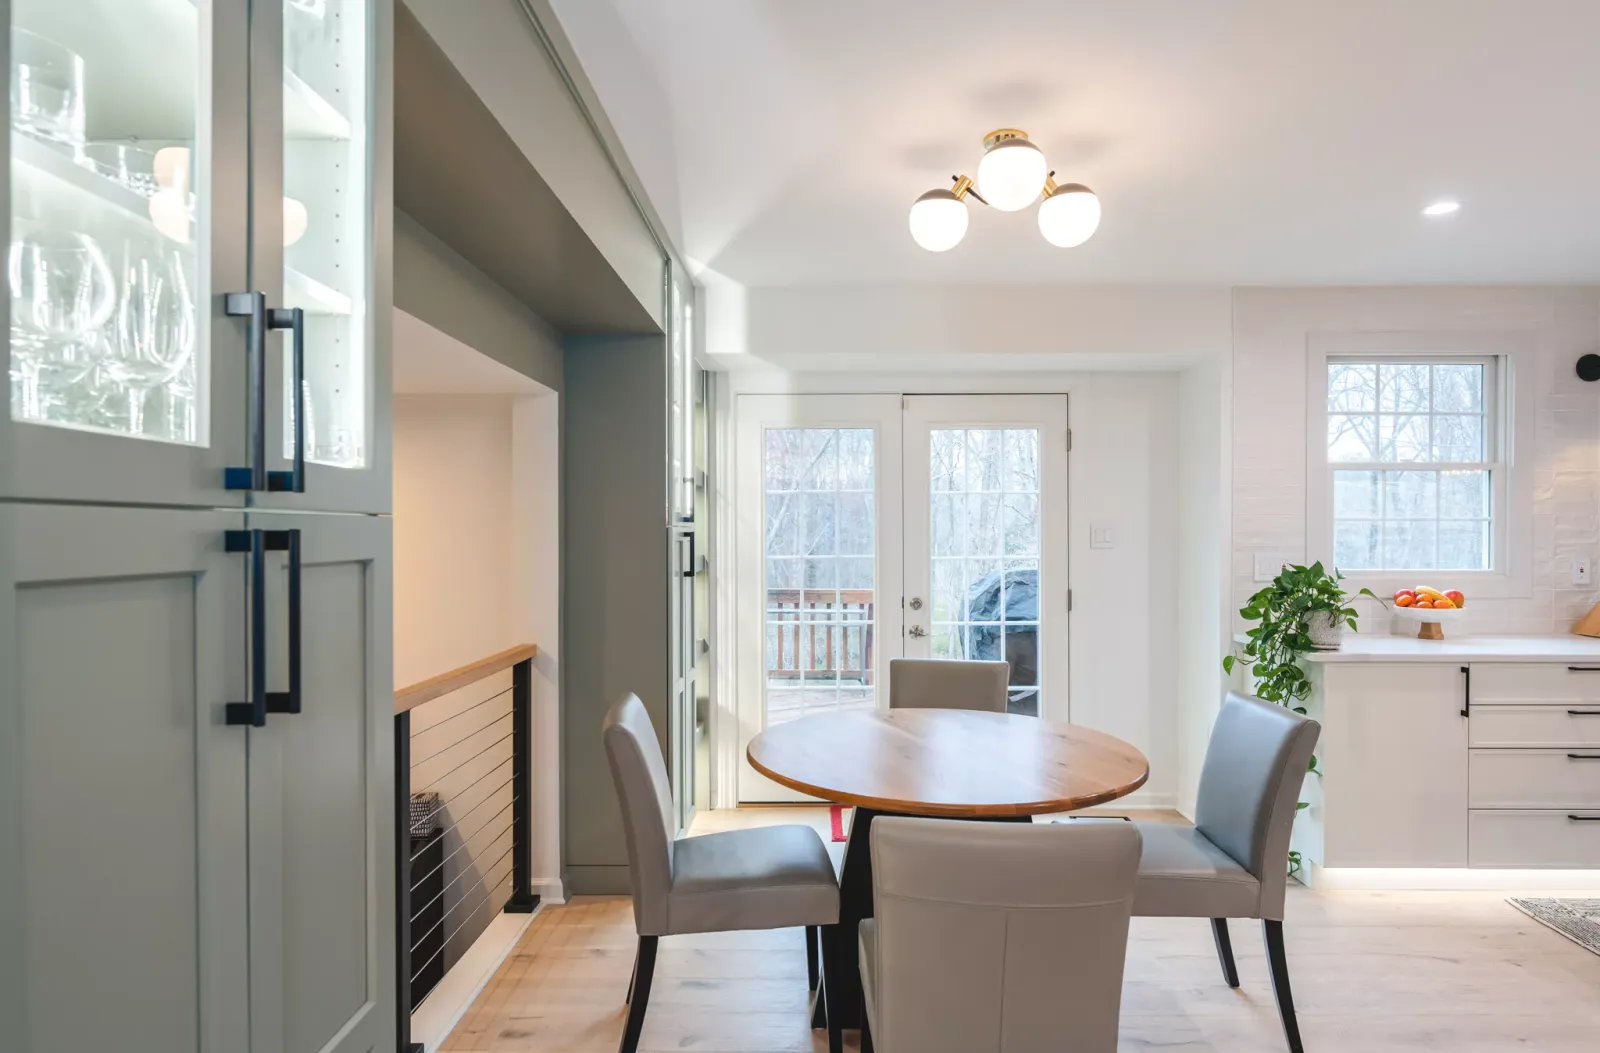
The original kitchen had poor circulation that made daily use frustrating. The new layout improves flow and makes the space work for how the family actually lives.
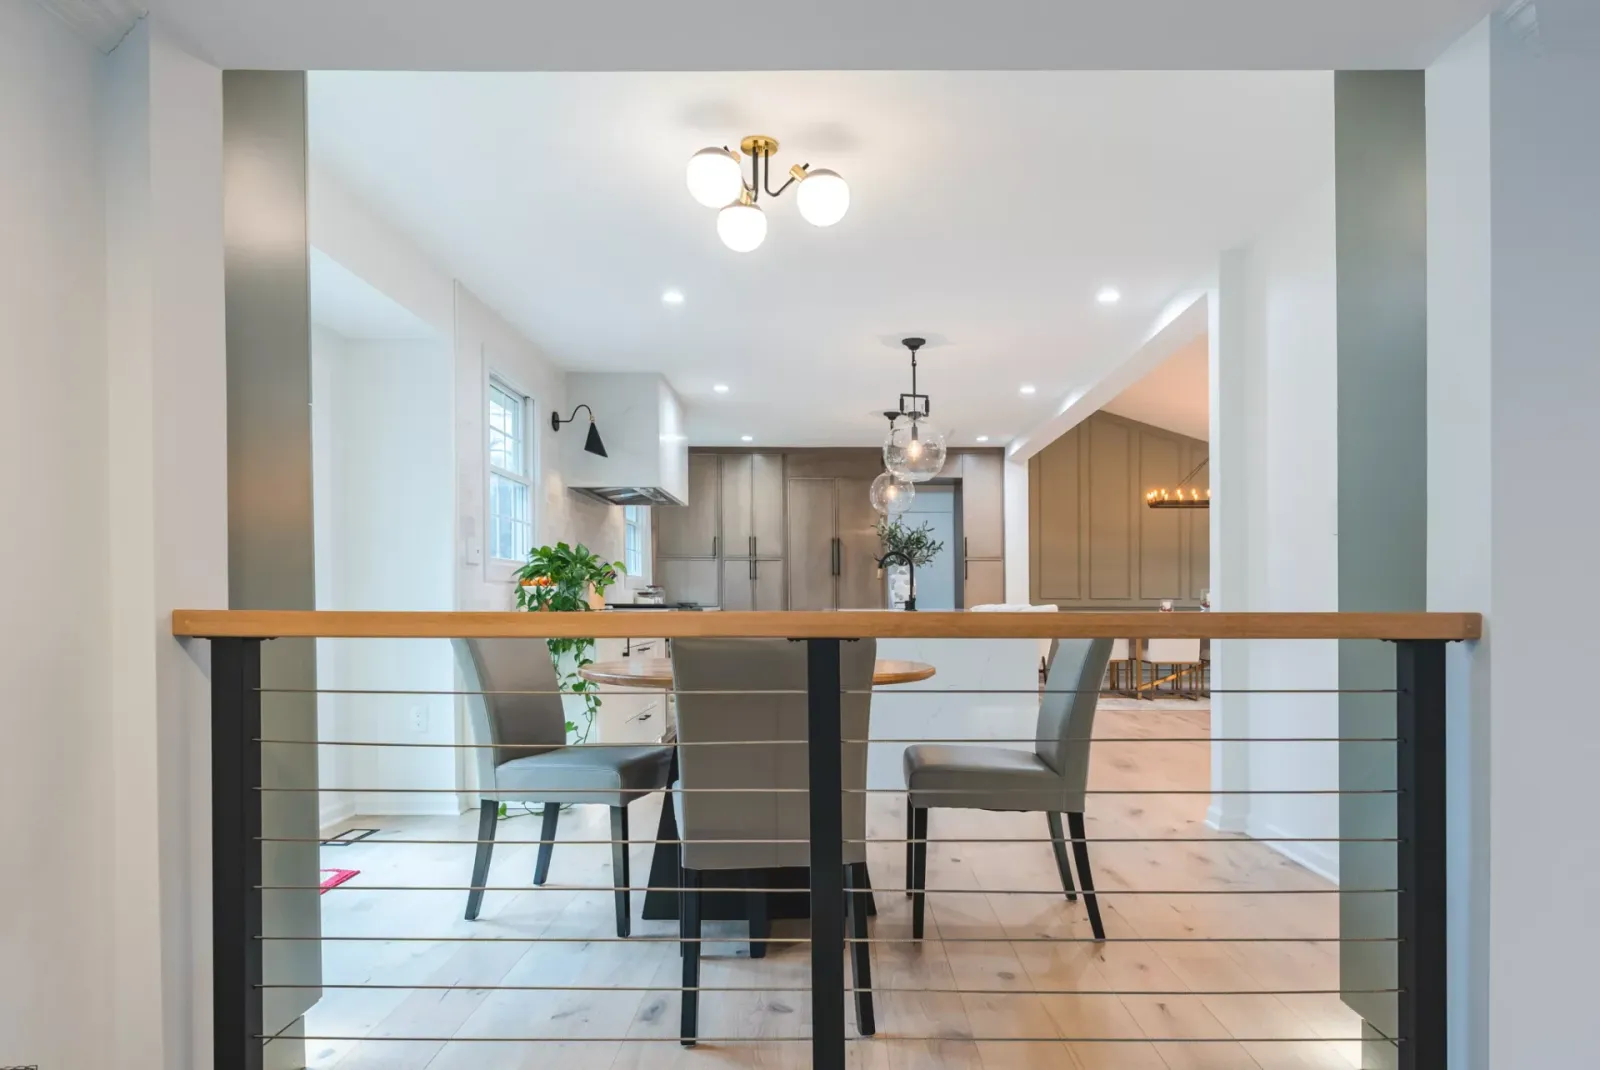
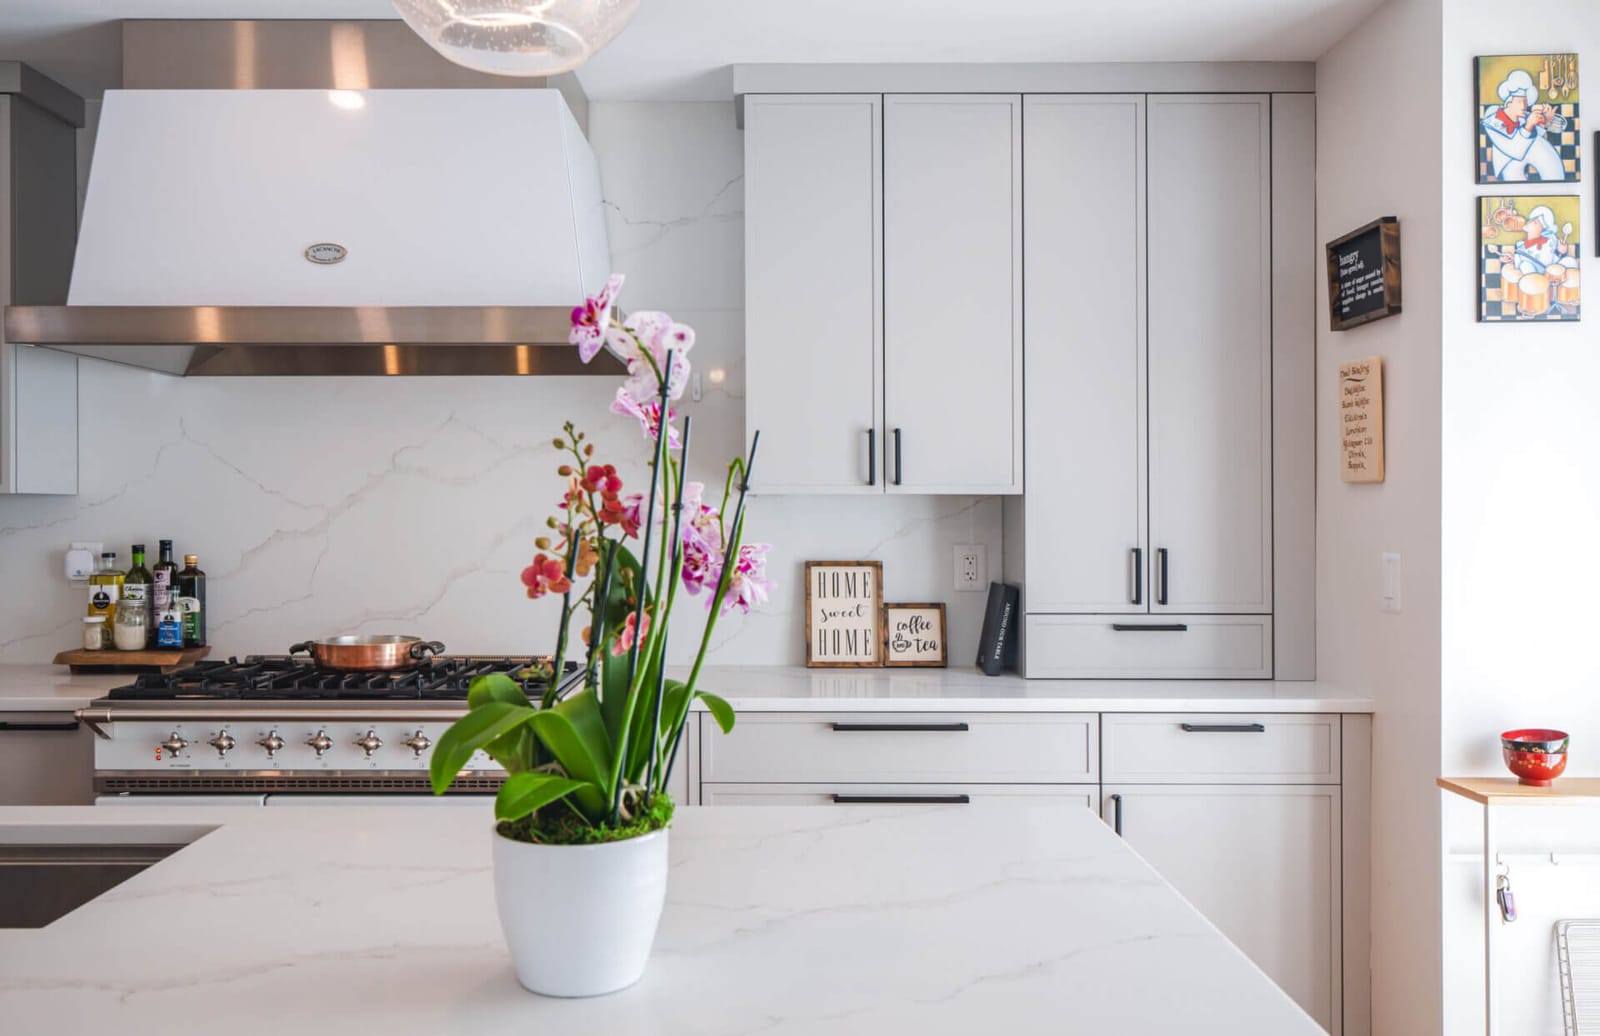
Strategic design choices transformed what was a very dark, uninviting space into a bright kitchen that feels open and welcoming throughout the day.
View Our Kitchen Remodeling Services
Gallery
More case studies
05
Josh and Florence got quotes from several firms, but Talha’s vision stood out. They appreciated his approach: he didn’t just show them options A, B, or C from a portfolio. He didn’t copy inspiration photos exactly. Instead, he took what they liked and created something original that worked for them.
The construction process had its challenges. The family didn’t want to move out, and with a small child, they worried about dust and exposed work. The Boss Design team separated the construction zone with drop cloths and protective barriers, allowing the family to continue living in part of the house throughout the project. As Josh put it, having construction in your house is never fun, but it was better than having to pick up and move.
06
This project shows what design-build should be: understanding a family’s specific needs and creating something that works for their life. Josh and Florence knew what they liked, but needed someone to translate those preferences into a cohesive design. The Crystal cabinet requirement added complexity that pushed us toward better solutions for the whole family.

07
Every kitchen has its own challenges. Whether you’re dealing with a dated layout, poor lighting, or specific material requirements like low-VOC cabinets, we can create a design that works for your space and your life.
Or visit our McLean or Bethesda showroom to see materials in person | See more kitchen projects
McLean Showroom: 1389 Chain Bridge Rd, McLean, VA 22101 | (703) 382-1222 Bethesda Showroom: 7220 Wisconsin Ave Suite 110, Bethesda, MD 20814 | (301) 200-9991